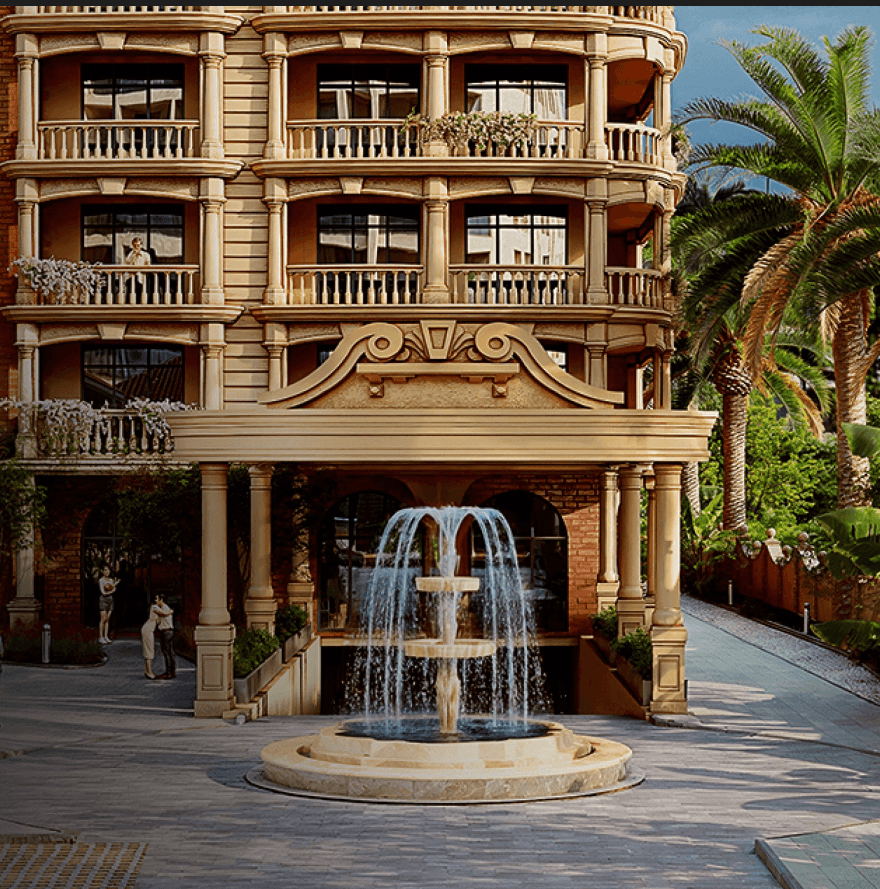
The apartment is situated within a comprehensive residential environment that integrates leisure, security, and daily convenience on a single site. Shared facilities include a dedicated swimming pool, a fully equipped fitness center, and continuous video surveillance across all public zones. Professional management handles routine maintenance, allowing owners to focus on personal use or rental administration. The landscaped territory provides designated outdoor spaces that complement the high-density urban setting. Such infrastructure directly reduces personal overhead for property upkeep.
The layout covering 24.3 m² is engineered for efficient spatial organization, making it highly adaptable for solo residents. Compact configurations minimize corridor waste and concentrate functional zones within a single living envelope. Such proportions align with the aparthotel model, where streamlined cleaning routines maximize turnover. The format delivers optimal utility per square meter.
Situated on the 24 floor, the unit benefits from reduced shadowing and consistent solar gain across primary rooms. Elevation ensures reliable air exchange through the facade, mitigating coastal humidity during seasonal transitions. Higher tiers maintain lower corridor traffic density, reinforcing residential tranquility. This placement suits individuals prioritizing spatial calm and clear environmental conditions.
The acquisition cost of $48,600 balances financial entry with operational stability provided by centralized management. This threshold reflects a strategy of maintaining competitive rates while delivering modern finishing standards. Adjacent transport nodes justify the economic positioning without excessive premium adjustments. The figure corresponds with current coastal rental benchmarks.
The residence offers urban comfort through integration into a professionally managed multifunctional complex. Key advantages include proximity to transport networks, energy-efficient construction, and transparent procedures. Individuals seeking layout analysis or availability records can coordinate with the advisory team for data exchange.
The residential space is housed within a modern high-rise structure that prioritizes spatial efficiency and contemporary urban aesthetics. The building envelope utilizes insulated glazing and climate-adaptive construction techniques suitable for Batumi’s subtropical environment. Internal circulation areas and elevator systems are optimized for comfortable vertical movement within a twenty-five-storey tower. Ground-level retail zones activate the street frontage and provide immediate access to daily necessities. The architectural approach balances density with livable interior proportions.
The apartment encompassing 44.8 m² delivers a structured environment optimized for daily routines and periodic remote work requirements. Internal partitions ensure adequate acoustic separation between rest areas and active living zones. This size category attracts professionals seeking stable housing within walking distance of municipal services. The spatial distribution prevents overcrowding while maintaining efficient climate control across all rooms.
The residence positioned on the 24 level captures panoramic district views while distancing itself from direct street congestion. Increased altitude minimizes urban particulate accumulation on windows, extending cleaning intervals and improving exterior clarity. The vertical separation establishes a distinct atmospheric buffer that enhances long-term living comfort. Such locations consistently attract buyers seeking elevated environmental quality.
At $89,600, the property establishes a rational cost-to-feature ratio that supports predictable rental yield projections. The pricing model incorporates verified construction standards and comprehensive shared infrastructure into a single acquisition threshold. Market comparisons indicate consistent demand for similarly configured units within the Khimshiashvili corridor. This valuation strategy prioritizes volume occupancy over speculative price inflation.
The apartment establishes balance between accessible pricing and professional management within an equipped residential tower. Residents benefit from security systems, shared leisure facilities, and municipal connectivity. Those interested in planning metrics can obtain current documentation through structured inquiry.
The selected property is anchored in a strategically positioned sector of Batumi that links the coastal promenade with inland commercial corridors. Situated just 713 meters from the waterfront, the location eliminates the need for private transport during peak season. Nearby public transit stops facilitate straightforward commutes to educational institutions, administrative centers, and entertainment venues. The district’s evolving infrastructure ensures continuous municipal upgrades and improved service coverage. This connectivity framework supports both permanent relocation and flexible lifestyle arrangements.
The layout covering 24.2 m² is engineered for efficient spatial organization, making it highly adaptable for solo residents. Compact configurations minimize corridor waste and concentrate functional zones within a single living envelope. Such proportions align with the aparthotel model, where streamlined cleaning routines maximize turnover. The format delivers optimal utility per square meter.
Situated on the 24 floor, the unit benefits from reduced shadowing and consistent solar gain across primary rooms. Elevation ensures reliable air exchange through the facade, mitigating coastal humidity during seasonal transitions. Higher tiers maintain lower corridor traffic density, reinforcing residential tranquility. This placement suits individuals prioritizing spatial calm and clear environmental conditions.
The acquisition cost of $48,400 balances financial entry with operational stability provided by centralized management. This threshold reflects a strategy of maintaining competitive rates while delivering modern finishing standards. Adjacent transport nodes justify the economic positioning without excessive premium adjustments. The figure corresponds with current coastal rental benchmarks.
This format addresses modern coastal living requirements by combining verified spatial proportions with operational protocols. Infrastructure directly supports daily convenience and asset stability in a developing district. Buyers requiring technical specifications or updated schedules may initiate an information request.
Positioned in the heart of Makhinjauri, the residential complex captures a strategic balance between ecological tranquility and urban accessibility. The monolithic construction methodology ensures long-term structural integrity, while the controlled internal territory offers secure pedestrian circulation and dedicated parking zones. Such planning aligns with regional development trends that prioritize sustainable coastal living, supporting both long-term residency value and uninterrupted short-term leasing opportunities.
This 44.3 m² arrangement maximizes rental yield potential by offering flexible zoning that adapts to varying guest group sizes. Separated sleeping quarters enable simultaneous hosting of multiple occupants while preserving privacy across different daily schedules. The practical footprint reduces vacancy risks by appealing to a broader segment of regional tourists who prefer structured layouts over open-plan alternatives.
The 11 floor delivers maximum atmospheric privacy by isolating residential space from direct street interaction and commercial footfall. Enhanced elevation amplifies daylight penetration across living zones, reducing reliance on artificial illumination throughout daily operations. This vertical placement appeals to tenants seeking tranquil environments and uninterrupted visual corridors toward the Black Sea horizon.
The financial baseline of $84,170 captures the apartment’s positioning within a high-demand rental corridor where consistent seasonal visitor flow validates acquisition costs. By incorporating monolithic construction standards and controlled internal territory features, the valuation reflects long-term operational efficiency rather than speculative growth projections. This pricing structure appeals to buyers seeking measurable utility alongside verified coastal accessibility.
Integration into Makhinjauri provides ecological advantages while maintaining connectivity to municipal infrastructure. The secured territory and shared recreational facilities sustain presentation standards that influence leasing performance. Detailed operational parameters can be clarified through informational consultation to evaluate alignment with current housing strategies.
Sea Hills operates as a purpose-built residential environment where architectural precision meets functional coastal living requirements. The two twelve-story structures are equipped with modern elevators and energy-efficient layouts designed to accommodate seasonal fluctuations in occupancy. By maintaining professional oversight of common areas and external landscaping, the complex sustains a high baseline of presentation quality that directly influences tenant satisfaction and long-term asset liquidity.
This 44.4 m² arrangement maximizes rental yield potential by offering flexible zoning that adapts to varying guest group sizes. Separated sleeping quarters enable simultaneous hosting of multiple occupants while preserving privacy across different daily schedules. The practical footprint reduces vacancy risks by appealing to a broader segment of regional tourists who prefer structured layouts over open-plan alternatives.
The 11 floor delivers maximum atmospheric privacy by isolating residential space from direct street interaction and commercial footfall. Enhanced elevation amplifies daylight penetration across living zones, reducing reliance on artificial illumination throughout daily operations. This vertical placement appeals to tenants seeking tranquil environments and uninterrupted visual corridors toward the Black Sea horizon.
Valuation at $82,140 corresponds directly to the apartment’s verified proximity to the shoreline and inclusion within a fully secured territory. Such pricing incorporates the operational foundation of established property management and shared facilities that reduce individual maintenance burdens. This cost structure supports predictable rental returns while preserving capital stability during the district’s ongoing modernization.
Strategic placement along the shoreline ensures the property remains positioned within an actively developing residential corridor characterized by consistent visitor demand. Professional maintenance protocols and durable structural engineering reduce long-term operational uncertainty for both investors and permanent residents. Specific layout dimensions and availability schedules can be discussed during an informational consultation.
Royal Residence offers a unique opportunity to live in close proximity to both the Black Sea and the city's most expansive green zones. The property is located just a short walk from the Lech and Maria Kaczynski Park, providing residents with vast spaces for walking, cycling, and outdoor recreation. The microclimate created by the park and the sea makes this part of the Adlia district particularly attractive for long-term residency. The direct access to the sea embankment allows for a seamless transition from urban living to coastal relaxation. This balance between modern development and natural surroundings is the hallmark of the New Boulevard area, positioning the complex as a premier lifestyle destination.
A residence with 35.35 m² of space offers the ideal footprint for high-occupancy rentals in a tourist hub like Adlia. Its proximity to the airport and major shopping centers makes this compact format popular for short-term stays. Within the premium infrastructure of the complex, such an area provides all necessary amenities for a modern traveler while ensuring the investor starts generating income immediately.
Being located on the 1 floor offers unparalleled convenience and quick access to the building's internal infrastructure. Residents can easily reach the lobby, the fitness center, and the SPA zone without long waits for elevators. This level is perfect for those who appreciate a fast-paced urban lifestyle and proximity to the landscaped courtyard and commercial ground-floor services.
At $47,723, this residence offers a rare opportunity to own a finished asset on the first coastline of New Batumi. The price accounts for the logistical advantages of the airport district and the immediate access to the city’s largest park zone. As land for new development becomes scarce, properties at this price point in Adlia are expected to show steady capitalization and rental growth.
Royal Residence represents a unique blend of premium quality and strategic location in the airport district. The project's readiness and first-line status ensure its long-term liquidity and high rental demand. You can clarify the current status of available layouts and terms through a professional consultation to secure a reliable finished asset in Batumi.
Choosing Royal Residence is a decision based on the security of owning a commissioned and fully operational property. In the context of Batumi's fast-paced development, a finished building provides a level of certainty that off-plan projects cannot match. The buyer receives keys to a residence where the quality of the facade, the integrity of the panoramic glazing, and the efficiency of the air conditioning systems can be verified on-site. This transparency, combined with the professional management of the internal ecosystem, creates a reliable environment for wealth preservation. The proximity to the airport and major commercial centers further stabilizes the demand, making it a liquid and low-risk choice for discerning real estate buyers.
A residence with 35.15 m² of space offers the ideal footprint for high-occupancy rentals in a tourist hub like Adlia. Its proximity to the airport and major shopping centers makes this compact format popular for short-term stays. Within the premium infrastructure of the complex, such an area provides all necessary amenities for a modern traveler while ensuring the investor starts generating income immediately.
Being located on the 1 floor offers unparalleled convenience and quick access to the building's internal infrastructure. Residents can easily reach the lobby, the fitness center, and the SPA zone without long waits for elevators. This level is perfect for those who appreciate a fast-paced urban lifestyle and proximity to the landscaped courtyard and commercial ground-floor services.
A price of $47,453 reflects the immediate value of a commissioned premium property in a prime first-line location. Unlike off-plan investments, this cost covers a finished asset where construction risks are non-existent and the quality of systems is already verified. This makes the property an excellent choice for those seeking to start their rental business or relocate without delays.
The modern architecture and panoramic glazing of the complex make it a standout feature on the Batumi shoreline. The completion of all construction stages means you can receive your keys and enjoy a high-standard living environment right away. You are welcome to inquire about specific unit details and the current price list for the remaining offers in this project.
Royal Residence stands as a finished premium asset located in Batumi’s most dynamically developing area, the Adlia district. This project successfully balances a coastal lifestyle with access to the city's modern business infrastructure. Situated only 80 meters from the shoreline, the complex offers a rare first-line positioning that is increasingly scarce in the local market. Residents benefit from being in the heart of New Batumi, where the proximity to the airport and the new boulevard creates a unique environment for both recreation and business. The architectural execution follows modern European standards, featuring continuous panoramic glazing that integrates the seascape into the living space.
This studio format spanning 35.35 m² demonstrates how modern engineering can optimize smaller living spaces without compromising on comfort. The layout is perfectly integrated with the project's panoramic glazing, making the interior feel bright and spacious. It is an excellent choice for a seasonal holiday home or a high-yield investment property located just 80 meters from the Black Sea coastline.
The 1 floor provides a pleasant connection to the surrounding environment and the complex's greenery. At this level, residents can enjoy a sense of groundedness and easy mobility, making it an excellent choice for families with children or frequent travelers. The high-quality panoramic glazing ensures that even on the lower floors, the living space remains bright and shielded from external noise.
The valuation of $47,723 is supported by the unique shortage of finished high-end housing in the airport district. Considering the proximity to the sea and the inclusion of a professional management company, this price represents a fair market rate for a club-style residence. The combination of modern engineering and hotel-standard infrastructure ensures that the asset maintains high liquidity and demand.
As one of the few finished premium properties in the Adlia district, Royal Residence offers a secure and high-quality living experience. The proximity to the Lech and Maria Kaczynski Park and the beach creates an exceptional microclimate for year-round residency. For an up-to-date selection of available apartments, a professional consultation will provide the necessary clarity.