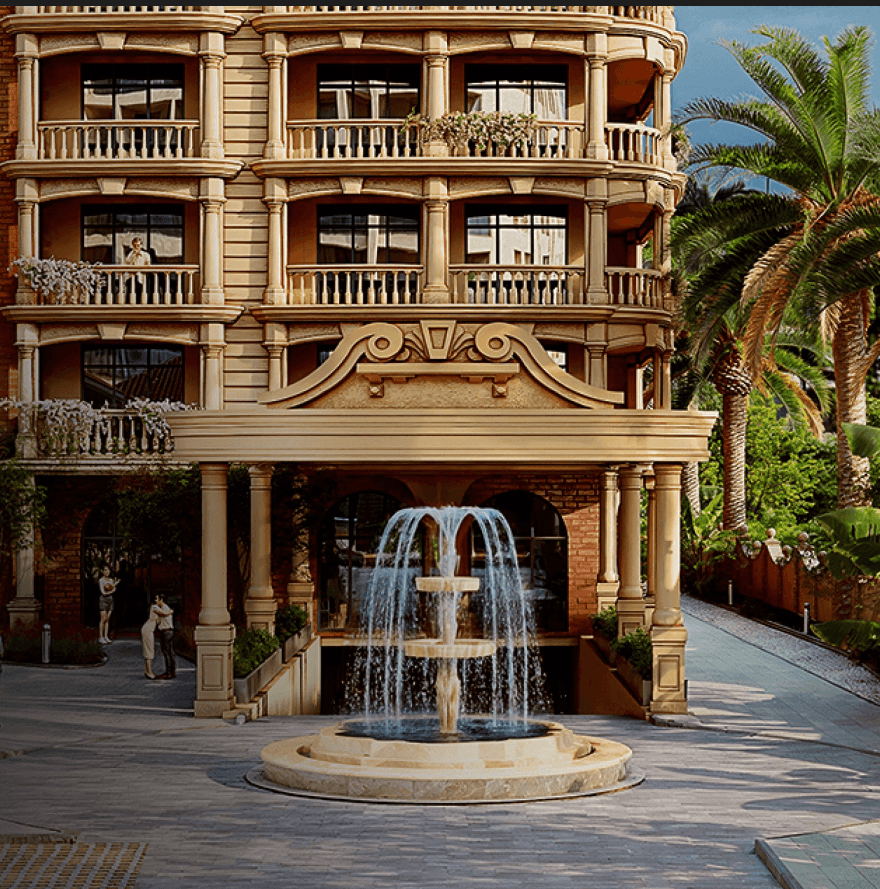
Central seaside properties in Batumi maintain liquidity due to the year-round flow of tourists. Long-term tenants also contribute to stable demand in this specific district. An address on Rustaveli Avenue and residence format form stable demand levels. The project solves the task of living in the center of events effectively. It simultaneously works as an investment asset for those purchasing units. Compact formats in central coastal projects are considered the most liquid options. They are easier to sell and easier to rent out to various groups. The main flow of tenants includes couples, tourists, and specialists on stays. Installment plans without extra cost are available for qualified buyers. Managers clarify payment terms to help make a balanced decision. The complex is considered as a logical purchase for sea-side living. Rental potential and long-term liquidity define the value proposition here.
A metric of 34.55 m² corresponds to compact formats considered most liquid in Batumi. They are easier to sell and easier to rent out to various tenant groups. The main flow includes couples, tourists, and specialists on long-term stays. Central coastal projects prioritize such units for their investment attractiveness. Demand remains stable both in season and out of season for these layouts. Proximity to services makes compact living convenient for daily routines locally. The property serves as a tool for capital preservation in resort real estate.
Location on the 20 floor offers a balance of height and comfort. Middle levels provide a sense of space without excessive elevation. This level connects residents to views while maintaining easy access. Safety and evacuation routes are well-defined from this height. The proximity to infrastructure is balanced with privacy for occupants. Urban hub functionality is experienced with a broader perspective. Such positioning reduces noise from the street while keeping connectivity.
The cost of $125,762 aligns with the investment-premium segment positioning. Pricing reflects the comprehensive construction and developer portfolio trust. Market logic values these parameters higher than typical residential buildings. Investment attractiveness is built into the initial cost structure of the unit. Liquidity is supported by the year-round flow of tourists and tenants. The price correlates with the managed format and security systems provided. Buyers acquire an asset with stable rental demand potential in Batumi.
This apartment combines central location with service infrastructure for long-term liquidity. The complex offers a logical purchase for sea-side living with rental potential. Owners benefit from the multifunctional environment of the Rustaveli district. Alliance Centropolis solves tasks of investment and residence simultaneously. Consultation helps clarify payment terms and layout selection for buyers.
The comfort+ classification reflects a deliberate focus on practical space utilization rather than excessive decorative elements or oversized common areas. Interior configurations prioritize functional zoning, enabling efficient arrangement of living, sleeping, and working zones within compact footprints. External landscaping and dedicated recreation zones provide immediate outdoor access without requiring transportation to distant parks. The integrated management structure handles routine maintenance, allowing residents to concentrate on personal comfort and coastal lifestyle activities.
Units measuring 47.8 m² deliver optimized spatial harmony that accommodates standard household furniture while preserving comfortable movement pathways. The thoughtful distribution of interior volume ensures adequate ventilation and consistent temperature regulation throughout changing seasonal periods. This intermediate format proves highly suitable for small families or professionals requiring a quiet coastal base near established resort infrastructure. The layout efficiency directly supports stable occupancy rates across both high and low tourist seasons.
Apartments situated on the 17 floor benefit from enhanced air circulation patterns and superior natural ventilation due to reduced urban obstructions. The structural height ensures consistent exposure to coastal breezes, maintaining comfortable indoor temperatures without relying heavily on mechanical cooling systems. Residents experience distinct psychological separation from dense street environments, reinforcing a sense of spatial exclusivity and residential calm. Such elevated placement strongly appeals to buyers seeking premium atmospheric conditions.
The acquisition cost of $73,373 reflects strategic early-stage positioning, allowing buyers to lock in favorable rates prior to final commissioning. Direct developer negotiations guarantee transparent fee distribution, eliminating hidden charges commonly associated with secondary market transactions. This financial approach supports disciplined budget planning while preserving capital for furnishing or property management setup. The pricing model aligns with verified construction milestones, ensuring measurable progress tracking.
The residential offering integrates verified construction quality, strategic Makhinjauri placement, and professional service frameworks into a single acquisition opportunity. Occupants benefit from secured perimeter controls, optimized interior configurations, and consistent environmental comfort throughout seasonal variations. Individuals seeking comprehensive details regarding layout availability and infrastructure specifications may request comparative documentation. Such information facilitates informed property assessment aligned with specific living objectives.
Value growth is formed due to project completion, commissioning of neighboring facilities, and service development in the area. Liquidity factors include distance to the sea, presence of a swimming pool and spa center, and developer reputation. The complex is located in the Batumi airport district, at 12 Zgvispiris Street. The distance to the sea is 400 meters, which ensures walking access to the beach without the noise of the first line. The New Boulevard area is characterized by a stable tourist flow in season and developing infrastructure for permanent residence. These factors combine to create a resilient asset capable of maintaining value through market fluctuations and seasonal changes.
Larger formats up to 141.5 square meters define the premium segment of the residential complex. An apartment of 103.75 square meters offers luxury living standards with full access to spa services. These units cater to buyers prioritizing space and comfort over investment turnover speed. The expansive layout allows for custom interior designs suitable for permanent residence. Privacy is enhanced by the scale of the apartment within the 21-floor building. This category represents the top tier of housing options in the developing airport zone.
Location on the 2 floor ensures convenient access to the private garden and playground. Lower levels are ideal for families with children or residents preferring easy exit. Proximity to ground infrastructure reduces dependency on elevators during peak times. This level offers a sense of connection to the landscaped territory of the complex. Safety is maintained through 24/7 security and video surveillance across all levels. The choice of lower floors aligns with practical living needs in a resort environment.
The cost per square meter starts from competitive levels relative to finished properties. A price of $98,563 reflects the value of ready resort infrastructure on the premises. Buyers enter at the price formation stage before full completion in 2025. This positioning offers potential for capital growth as the area saturates with services. The investment is supported by the developer's reputation and transparent transaction process. Such pricing aligns with the premium segment expectations in the airport district.
The property represents a viable asset within the developing tourist zone of Batumi. Ready infrastructure supports immediate rental potential upon project completion in 2025. Investors benefit from the stable flow of visitors to the New Boulevard area. The monolithic construction ensures durability and long-term market relevance. This unit aligns with goals for passive income and capital appreciation over time.
Strategic positioning near major arterial roads and the regional airport ensures seamless connectivity to central business districts and neighboring municipalities. Public transport routes operate continuously through Makhinjauri, facilitating independent mobility for residents who prefer not to rely on private vehicles. The absence of heavy traffic congestion directly outside the residential territory reduces noise pollution and improves overall air quality. This balanced location supports both professional commuters and tourists requiring straightforward travel logistics across Adjara.
A unit measuring 31.1 m² maximizes functional zoning to accommodate efficient daily routines and streamlined furniture arrangement. Such compact footprints align closely with tourist preferences for self-contained coastal accommodations requiring minimal maintenance overhead. The optimized internal layout ensures every section serves a specific purpose, eliminating unused transitional corridors. This efficient format supports consistent rental demand while maintaining comfortable living conditions.
Residing on the 16 tier guarantees maximum visual privacy and expansive landscape orientation that distinguish upper-level coastal housing from standard mid-rise options. The elevation captures continuous sunlight trajectories, illuminating interior zones naturally and reducing reliance on artificial lighting during daytime hours. Structural reinforcement at this height mitigates vibration transmission, ensuring stable acoustic environments for permanent occupants and seasonal guests. This positioning defines the upper residential segment through enhanced environmental quality.
Pricing established at $54,114 for a unit on the 16 level balances elevation advantages with accessible market entry requirements. The developer’s commitment to direct sales ensures that vertical premium costs remain controlled rather than inflated through third-party distribution networks. This structured valuation maintains consistent liquidity expectations while supporting gradual asset appreciation through the remaining construction timeline. Financial transparency remains integral to the overall acquisition experience.
This unit represents a structured approach to seaside housing, merging monolithic durability with accessible financial terms and verified development progression. The surrounding district infrastructure supports daily convenience while maintaining the tranquil atmosphere required for sustained residential satisfaction. Interested parties can examine current floor plans and technical documentation to evaluate spatial compatibility. Reviewing these parameters ensures alignment between architectural offerings and intended occupancy goals.
The seven-story structural design prioritizes horizontal distribution of views and natural light, ensuring that each residence benefits from the surrounding landscape. By avoiding excessive architectural ornamentation, the project directs resources toward durable finishes, reliable utility systems, and practical spatial configurations. This utilitarian philosophy aligns with the commercial realities of rental real estate, where maintenance simplicity and operational efficiency directly impact profitability.
A residence measuring 38.2 m² represents an optimized footprint designed for efficient short-term occupancy. Such compact planning eliminates unused corridors and concentrates functional zones, aligning with the preferences of travelers seeking independent coastal accommodation. This configuration ensures rapid guest turnover.
The 9 allocation ensures maximum separation from public circulation and ground-level commercial activity, delivering uninterrupted tranquility. Occupants benefit from exclusive skyward sightlines and reduced pedestrian visibility, which strengthens the feeling of personal retreat.
The $49,660 requirement integrates seamlessly with flexible installment options, distributing financial commitment across manageable intervals without interest accumulation. This payment architecture lowers entry barriers while maintaining full ownership rights upon completion. It supports both independent buyers and portfolio expansion strategies.
The combination of beach access, integrated amenities, and managed operations creates a coherent leasing framework. Reviewing layout dimensions alongside the completion timeline clarifies alignment with personal or commercial objectives. Specifications remain available.