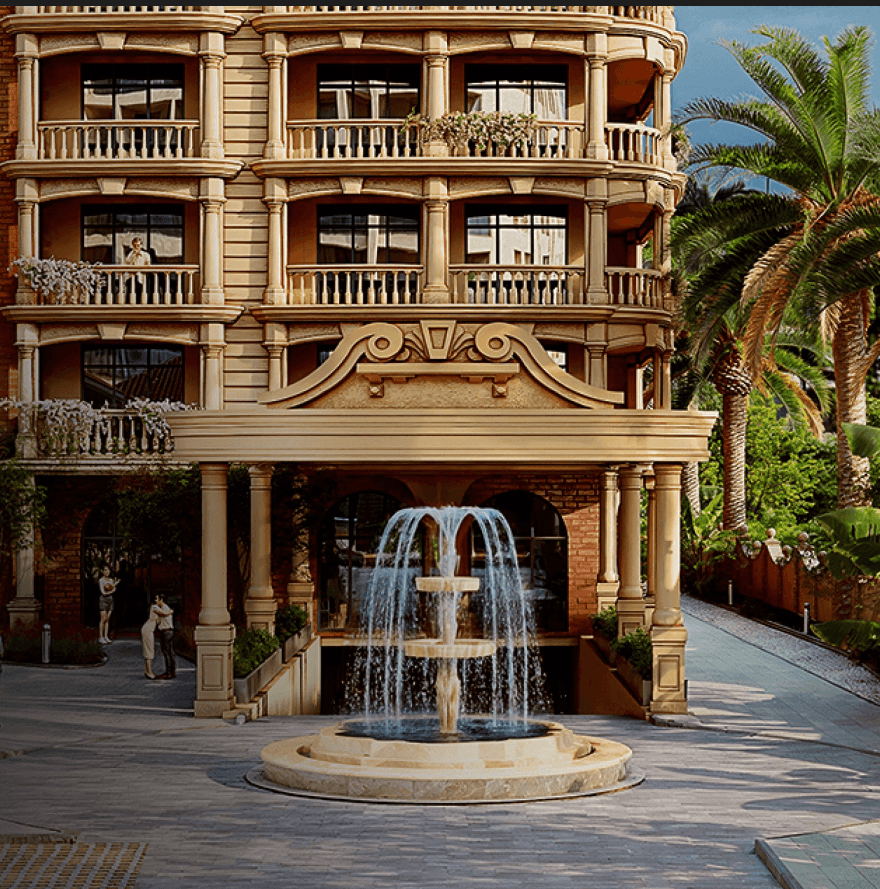
Positioned as a highly liquid business-class asset, the Ikon residential complex offers a unique investment logic driven by the shortage of mid-rise buildings on the Batumi coastline. Located in the Airport district near the New Boulevard, the property consistently generates steady year-round demand, successfully minimizing the traditional seasonality factor. The integration of commercial spaces on the ground floors and professional management services makes the building extremely convenient for residents and expats. The shift of the city development vector to the south further stimulates the growth of real estate value in this specific neighborhood.
An apartment offering 45.4 m² provides an excellent compromise between investment efficiency and personal living comfort. This versatile mid-sized format features thoughtful zoning that accommodates both remote work and relaxed resort leisure. Within the Ikon project, such a balanced space successfully caters to the growing demand from professionals relocating to Batumi for long-term permanent residence.
A placement on the 21 floor naturally attracts buyers who equate altitude with enhanced status and superior residential quality. These upper levels in the Ikon development are greatly valued for their serene atmosphere, removed from the tourist traffic below. It is a profoundly sound choice for those seeking absolute tranquility near the vibrant Batumi New Boulevard.
The value of $95,340 accurately reflects the limited supply of mid-rise buildings on the Batumi coastline. Buyers acquiring property here gain access not just to the apartment, but to professional management and premium hotel services. This smart positioning confidently supports sustained high liquidity at all stages of the project's market implementation.
This business-class real estate represents a strictly logical choice for buyers aiming to establish stable passive income through a reliable management company. The mid-rise format ensures a uniquely comfortable residential atmosphere. Additional parameters of the project can be analyzed during an individual informational consultation.
The twenty-one-story Ikon complex is designed for those who deliberately avoid overcrowded tourist high-rises and prefer a more thoughtful approach to coastal real estate. Located just three hundred and fifty meters from the sea in the Airport district, the building successfully bridges the gap between a relaxing resort destination and a functional urban space. The monolithic construction technology guarantees exceptional durability, while the presence of four high-speed elevators ensures comfortable and smooth traffic for all residents. The surrounding neighborhood infrastructure, including parks and retail centers, perfectly complements the internal amenities of the project.
The thoughtfully arranged 46 m² footprint allows for the creation of an autonomous living environment with distinct functional zones. This mid-tier size naturally fits the comprehensive infrastructure of the building, including the SPA and fitness center. It serves as a highly flexible asset, equally appropriate for personal vacations and continuous year-round lease agreements.
Reaching the 21 floor effectively isolates the apartment from the dynamic noise of the resort streets. This high elevation greatly enhances property privacy, offering an exclusive retreat above the bustling Batumi Airport district. Such vertical separation from the ground level clearly emphasizes the prestigious nature of the building and reliably maximizes personal space.
The budget of $96,600 is easily optimized using the developer's financial tools, namely the long installment plan. This strategy reduces the initial financial burden while securing a valuable asset in the Batumi business-class segment. It perfectly demonstrates the profound investment viability of the Ikon project for international buyers entering the local real estate market.
The integration of premium hotel services directly into the living space transforms the property into an ideal destination for comfortable relocation. It successfully avoids the typical overcrowding associated with standard tourist developments. To review the precise characteristics of the building, a detailed consultation can be easily arranged.
The development strategy behind the Ikon complex is heavily focused on capital preservation and the generation of passive income through smart positioning in the Batumi real estate market. This twenty-one-story business-class property stands out due to its optimal distance of three hundred and fifty meters from the sea, preventing the negative effects of high coastal humidity. The Airport district location guarantees close proximity to the New Boulevard and modern shopping malls, ensuring that the property remains highly attractive for both summer tourists and winter expats. A robust internal infrastructure, including an outdoor pool, elevates the overall prestige of the building.
With a total area of 63.2 m², the property addresses the shortage of comfortable medium-sized apartments in the Airport district. Such spatial parameters enable the owner to enjoy the premium service of the management company without feeling constrained. This format remains highly liquid, satisfying the requirements of couples seeking a residence near the Batumi coastline.
Residing on the 21 floor ensures outstanding air circulation, highly beneficial near the Batumi coast. The upper segment of this mid-rise tower enjoys fresh sea breezes, maintaining a perfect indoor microclimate. This elevated position successfully escapes heavy coastal humidity while consistently delivering uncompromising business-class living standards for the residents.
At $132,720, the apartment leverages the growing potential of the Batumi Airport district. Being only three hundred and fifty meters from the sea forms an advantage that effectively protects capital against inflation. The shift of city development to the south makes this financial entry incredibly promising for reliable asset capitalization.
This business-class real estate represents a strictly logical choice for buyers aiming to establish stable passive income through a reliable management company. The mid-rise format ensures a uniquely comfortable residential atmosphere. Additional parameters of the project can be analyzed during an individual informational consultation.
Located at seventy two Petre Melikishvili Street the complex satisfies the demand for quality housing without compromising transport accessibility The internal space is designed to meet daily needs featuring a landscaped enclosed courtyard and multi level lighting system ensuring safety The architectural concept emphasizes long term value preservation in the coastal market. Internal infrastructure satisfies the demand for quality housing among modern buyers. Energy efficient double glazed windows provide excellent thermal and sound insulation. The enclosed territory creates a highly secure environment for all residents.
Spacious family residences reaching up to 119 square meters deliver an uncompromising level of comfort in a quiet area of Batumi The high ceilings and open balconies provide ample room for individual design projects while the underground parking solves storage issues This large format is ideal for permanent residence away from tourist noise
Living on the 15 floor offers a practical compromise that minimizes dependency on elevators while maximizing exposure to natural sunlight The middle floors of Well Home benefit from superior thermal insulation provided by the porcelain stoneware facade and double glazed windows creating a consistently pleasant indoor climate
An asking price of $176,120 incorporates the extensive internal infrastructure of Well Home including twenty four seven concierge service underground parking and a landscaped enclosed courtyard These amenities allow owners to command higher rental rates from expats and IT specialists who prioritize security and convenience
With its enclosed courtyard underground parking and established everyday infrastructure this complex satisfies the demand for quality housing without compromising transport accessibility To clarify the delivery schedule and discuss the features of the Bagrationi district leave a request for consultation with our specialists
The concept of Well Home is built around the idea of a home for comfortable living where architectural strictness combines with functionality The facility includes two hundred sixty seven apartments with high ceilings and open balconies scheduled for delivery in the active construction phase The architectural concept emphasizes long term value preservation in the coastal market. Internal infrastructure satisfies the demand for quality housing among modern buyers. Energy efficient double glazed windows provide excellent thermal and sound insulation. The enclosed territory creates a highly secure environment for all residents.
An expansive apartment of 119 square meters caters to large families requiring distinct private zones and generous common areas The monolithic frame structure ensures seismic resistance and longevity making it a reliable long term asset The twenty four seven CCTV and silent elevators guarantee a secure and peaceful living environment The architectural concept emphasizes long term value preservation.
Elevated apartments on the 16 floor deliver exceptional privacy and unobstructed views over the quiet residential areas of Batumi The higher altitude significantly reduces street level noise allowing residents to fully appreciate the acoustic benefits of energy efficient double glazed windows This level is ideal for remote workers seeking tranquility
The valuation of $182,070 is directly linked to the energy efficient double glazed windows and porcelain stoneware facade that minimize maintenance costs over time Such engineering solutions ensure that the asset preserves its market appeal and physical condition making it a rational choice for passive income generation
The combination of high ceilings energy efficient windows and a reliable developer makes this residence a rational choice for both permanent living and long term rental To compare different floor plans and understand the investment logic of the active construction phase submit a request for a detailed consultation
Well Home represents a balanced product in the Batumi real estate market where engineering solutions and location work towards long term value preservation The area is in demand among locals who value the absence of tourist noise but want to remain within reach of the boulevard The architectural concept emphasizes long term value preservation in the coastal market. Internal infrastructure satisfies the demand for quality housing among modern buyers. Energy efficient double glazed windows provide excellent thermal and sound insulation. The enclosed territory creates a highly secure environment for all residents. Proximity to main highways supports stable rental demand among expatriates.
Large format units around 119 square meters offer a premium living experience within the comfort class segment of Well Home The combination of panoramic glazing and a multi level lighting system creates a bright and inviting atmosphere Such residences appeal to buyers planning to hand over the property to a professional management company
Securing a unit on the 20 floor guarantees maximum exposure to natural light and open skies through expansive panoramic glazing and open balconies The distance from the ground level enhances the feeling of seclusion within the enclosed territory making it a premium choice for those valuing personal space and quietness
Setting the price at $185,640 represents a strategic entry point into the Batumi real estate market before the final market value is formed upon project delivery The active construction phase allows investors to secure a unit with high ceilings and panoramic glazing at a competitive rate relative to completed comfort class buildings
Located away from tourist noise yet within reach of the business center Well Home provides a secure environment supported by twenty four seven CCTV and concierge service To explore the available formats from ergonomic studios to spacious family residences and review the current market conditions initiate a consultation request