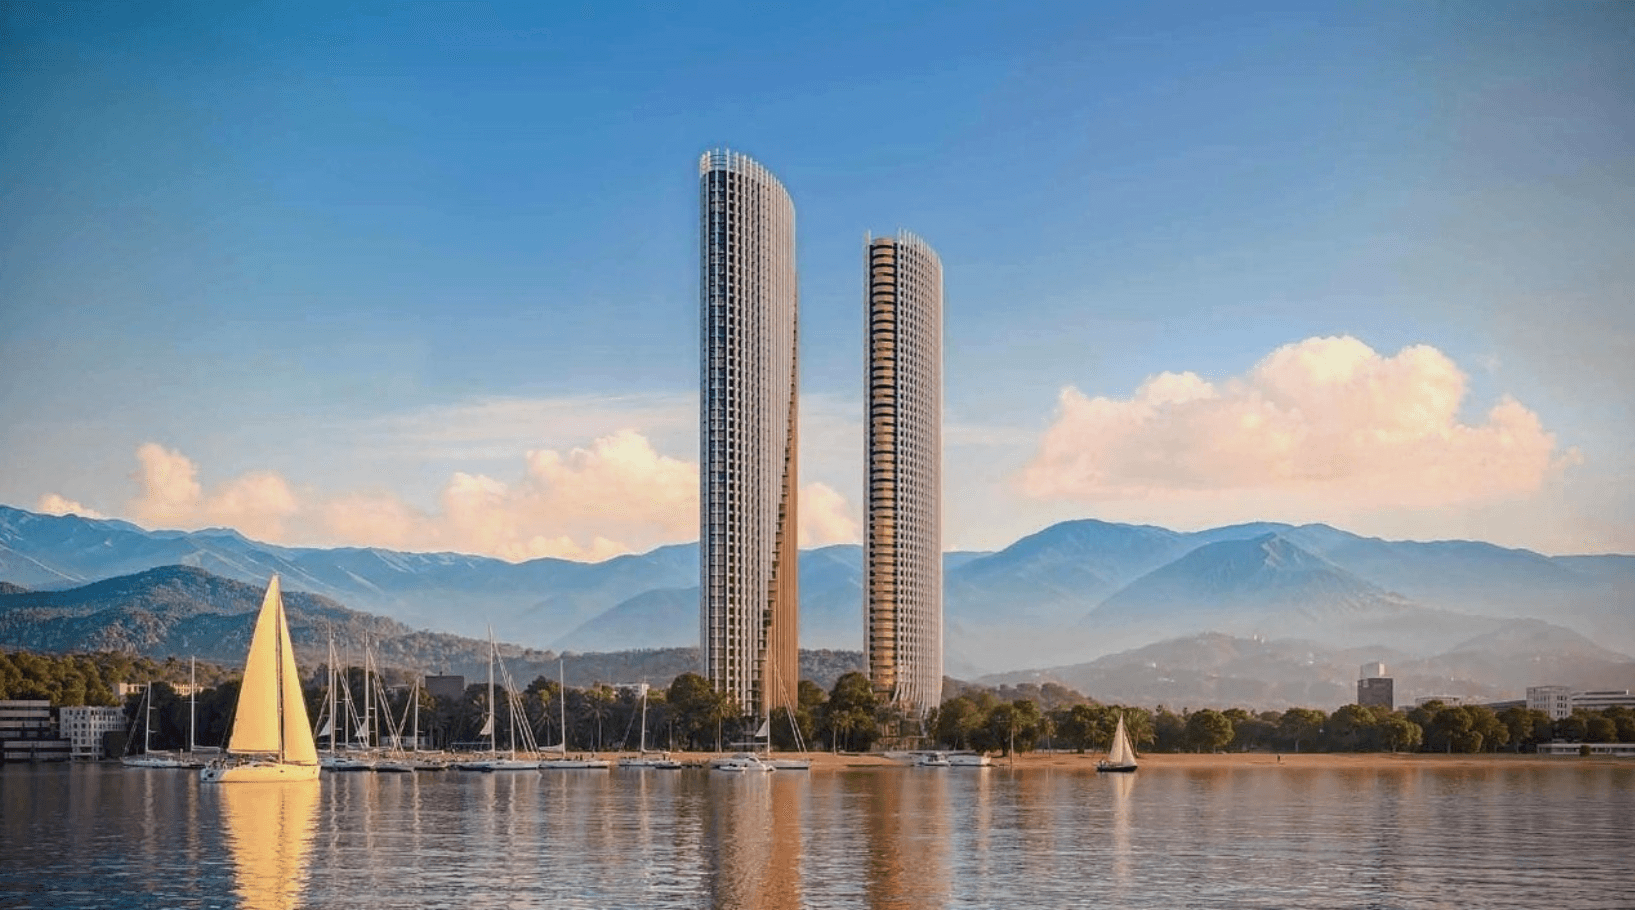

Positioned inside Corall Seaside Resort, this living space benefits from an integrated architectural ensemble built on a solid monolithic reinforced concrete frame. Engineered for high seismic stability and structural durability, the building incorporates eight high-speed transit elevators that guarantee seamless connectivity across all residential levels and the multi-tiered resort podium housing extensive social amenities.
With an optimized layout of 34.25 m², this space concentrates essential living functions into an ergonomic studio blueprint. The configuration eliminates superfluous corridors, directing daylight straight through panoramic glazing across the primary functional zone and adjacent open-air balcony.
Living at the 20 floor creates a peaceful, sheltered ambiance elevated well above pedestrian circulation paths. The moderate altitude guarantees steady sunlight throughout the day, providing an inviting residential retreat after spending time at the beach.
A purchase figure of $94,530 is firmly supported by the acute shortage of available development land along the Tamari beachfront. Because neighboring plots suitable for integrated resort complexes are virtually exhausted, properties on this strip hold solid long-term capital liquidity.
Backed by an international hotel brand, comprehensive SPA infrastructure, and a secure gated perimeter, this home stands out along the Tamari shoreline. You can explore available inventory and verify project delivery schedules with a specialist.






