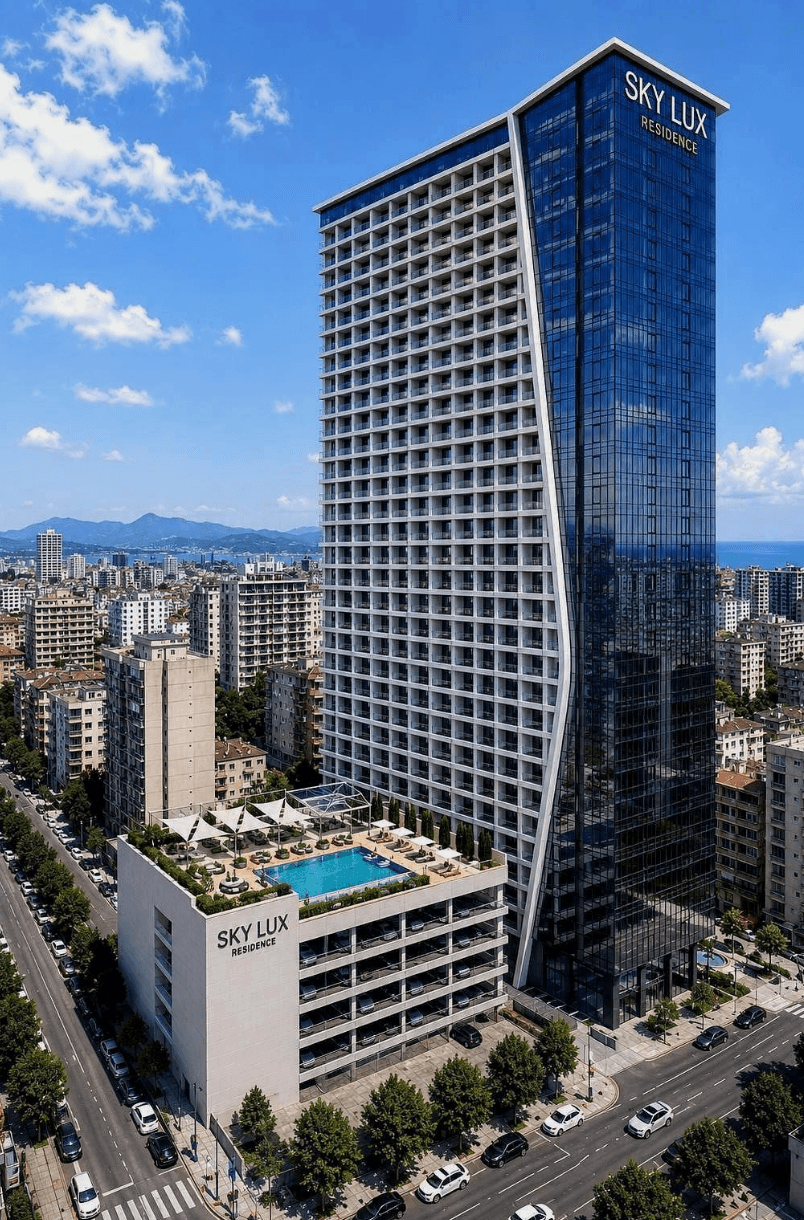

يستفيد هذا المسكن من تواجده في محيط منطقة المطار الصاعد بالقرب من نيو بوليفارد، وهي نقطة جذب عمرانية تشهد توسعاً متسارعاً في باتومي. تحيط بالمشروع بنية تحتية خدمية تضم رياض الأطفال والمدارس والمتاجر الكبرى، مما يمنح الشقة طابعاً عمرانياً ملائماً للمعيشة اليومية المستقلة. يضمن القرب من الساحل بمسافة 250 متراً التمتع بنمط حياة بحري راقٍ دون الانعزال عن شرايين المدينة الأساسية.
يمنح العيش داخل شقة بمساحة 55.5 م² شعوراً بالراحة المنزلية المستقلة، إذ تستوعب متطلبات الحياة اليومية للعائلة دون التنازل عن الطابع الفندقي الأنيق. تدعم هذه المساحة سهولة استقبال الضيوف وممارسة النشاط اليومي بمرونة، مع الاستفادة التامة من قرب المدارس والمتاجر والمسبح الخاص بالمجمع.
يسمح الارتفاع في الطابق 15 بتدفق مدروس للضوء الطبيعي عبر النوافذ مع توفير زوايا رؤية مفتوحة على المشهد العمراني المتطور لمنطقة نيو بوليفارد. يضفي هذا المستوى إحساساً بالانشراح والرحابة الهوائية، مع البقاء على مسافة قريبة من الأنشطة الترفيهية والمرافق الرياضية للمجمع.
ترتبط قيمة الشقة البالغة $86,025 ارتباطاً وثيقاً بحزمة الخدمات الاستثنائية التي يوفرها مشروع SKYLUX Batumi السكني لساكنيه. يشمل هذا المبلغ الاستفادة الدائمة من المسبح الخاص، والصالة الرياضية المجهزة، و162 موقفاً للسيارات، مما يعفي المالك من تكاليف إضافية خارج المجمع.
يدمج هذا العقار بين رقي فئة رجال الأعمال ومزايا التملك الحر في جورجيا، مستفيداً من القرب البحري لمسافة 250 متراً وضخامة البرج البالغة 459 شقة. يساعد التواصل مع فريق العمل في مراجعة كراسة المواصفات الفنية وتحديد الخيار الأكثر توافقاً مع متطلبات السكن.






