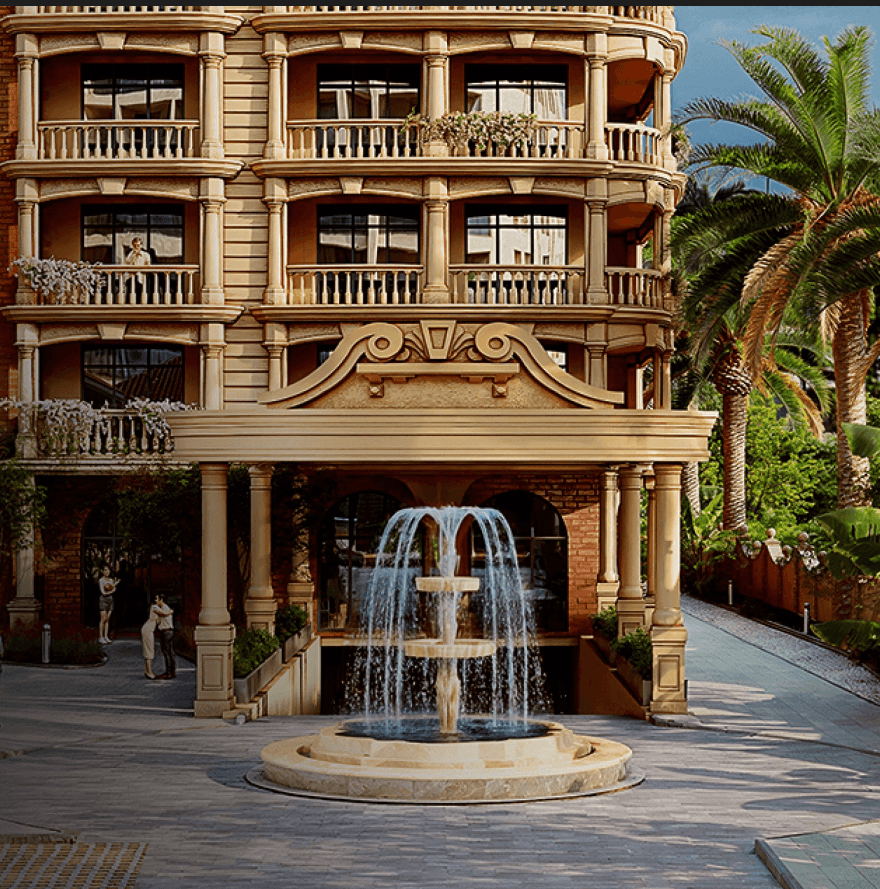
Positioned on the first shoreline of Batumi, Horizon Grand Residence capitalizes on the limited availability of coastal land in the city center. The complex offers premium apartments with complete furnishing, including appliances and designer elements, which minimizes downtime between bookings for rental strategies. The location ensures proximity to the embankment, restaurants, and entertainment infrastructure, driving consistent occupancy during the resort season. Buyers benefit from a simplified registration process and the ability to acquire property under the same conditions as residents, making the complex a rational choice in the premium market.
A layout of 42.4 m² in Horizon Grand Residence offers sufficient space for long-term stays or rental to small groups. The apartment includes a complete set of furniture and appliances, ensuring immediate usability. The central location on the first shoreline enhances the value of this format, as it meets the requirements of tenants seeking proximity to the sea and city attractions. The premium finishing with mirrored ceilings and modern design adds to the attractiveness of the property for diverse usage scenarios.
An apartment situated on the 11 floor offers an optimal balance between view characteristics and comfort of access. This level provides a favorable perspective of the Black Sea and city skyline while maintaining convenient connectivity to the building's services. In Horizon Grand Residence, middle floors are often preferred for their equilibrium of height and practicality, complemented by fully furnished interiors and a prime location on the first shoreline of Batumi.
The cost of the apartment, set at $47,276, reflects the combination of a first-line location and fully furnished condition. The price incorporates premium finishing, furniture, and appliances, which eliminates additional expenses for renovation. In Horizon Grand Residence, the value is supported by the scarcity of coastal land in central Batumi and the stable demand from the tourist market, ensuring rational investment logic for buyers.
The project delivers premium real estate in the center of Batumi, featuring complete furnishing and modern design. Direct sea access, walking proximity to the embankment, and purchase without intermediaries make the complex a rational option for investors and buyers seeking ready-to-use housing on the coast.
The tourist appeal of Lagoon Resort is driven by its prime location near the widest beaches and modern walking areas of the New Boulevard. Unlike the densely built Old Batumi, this area offers a more spacious and park-oriented environment for high-check travelers. The presence of a professional management company within the complex allows owners to delegate the rental process completely. This ensures that the apartment functions as a stable source of passive income in foreign currency. The architectural design and panoramic views further enhance the property's attractiveness for short-term stays, making it a competitive player in Batumi’s hospitality market.
The 50.8 m² layout is a sought-after option for investors targeting the high-check segment of the tourist market. Larger than a standard hotel room, it offers guests more privacy and functionality, which justifies a higher rental rate. Positioned in the New Boulevard district, this apartment size bridges the gap between tourist rentals and permanent urban residency.
Choosing the 7 floor provides an elevated status and the best perception of the architectural scale of the project. Higher floors are traditionally associated with the most prestigious apartments in the premium segment of Batumi. This position allows residents to fully enjoy the coastal atmosphere and the modern skyline of the New Boulevard, making the property highly attractive for elite rentals.
Set at $114,300, this property offers a competitive entry into a high-liquidity asset within the most dynamically developing part of the city. The pricing accounts for the mixed-use format and the availability of 24-hour hotel service, which ensures stable passive income. For an apartment on the 7 floor, this value represents a solid opportunity for capital preservation in a growing international market.
Lagoon Resort offers a unique living environment where urban comfort meets resort leisure on the first coastline of Adjara. With its extensive internal services and energy-efficient architecture, the complex is perfectly suited for year-round residency. To compare this option with other layouts in the project, we recommend requesting a professional consultation.
Investing in Lagoon Resort is a strategic choice for capital preservation and passive income generation in the developing market of Adjara. The combination of a front-line location and professional management guarantees the property's demand regardless of the season. Foreign buyers benefit from Georgia's simplified registration procedures and the absence of real estate purchase taxes. The mixed-use format allows for diverse monetization strategies, from short-term tourist rentals to long-term residential use. Given the limited number of available plots on the New Boulevard, this project serves as a low-risk asset with high potential for organic price growth.
Choosing a studio or compact apartment of 32.7 m² in Lagoon Resort is a rational decision for private investors. This size is ideal for hotel-type management, where functionality and location take precedence over total space. The layout is designed to utilize every meter effectively, making it a perfect entry point into the premium real estate segment on the first coastline.
Positioned on the 6 floor, this apartment offers a balanced height that combines a sense of privacy with easy access to all services. This middle-level placement provides a standard resort elevation, allowing for pleasant perspectives of the surrounding New Boulevard architecture. It is an optimal choice for those who seek a quiet environment while remaining connected to the complex's ecosystem.
At $70,305, you are acquiring more than just square meters; you are gaining access to an autonomous ecosystem with pools, SPA, and fitness facilities. The price is justified by the full-cycle management company that handles all rental processes, making it a true passive income source. This property on the 6 floor represents a high-quality asset with a clear monetization strategy for any investor.
The high construction standards and the limited availability of plots in this district guarantee the property’s value on the secondary market. This residential complex is an optimal choice for forming a portfolio of foreign real estate with clear monetization potential. Professional consultation is available to help you assess the payback period for this specific apartment.
Located directly on the first line of the sea in the heart of Batumi, Horizon Grand Residence represents a limited resource in the city's real estate market. The complex offers apartments with complete furnishing, including appliances and designer finishes, which eliminates the need for additional investment before use. This format is particularly relevant for investors targeting rental income from the stable tourist flow, as well as for buyers seeking ready-to-move-in housing. The central location guarantees walking distance to the embankment, restaurants, and entertainment, maintaining sustained demand throughout the resort season.
An apartment of 93.2 m² offers an expanded living space that maximizes the advantages of the complex's panoramic architecture. The unit comes fully furnished with premium elements, including mirrored ceilings and designer finishes. This format is oriented toward buyers prioritizing space and view characteristics, as well as investors targeting rental to larger tourist groups. The first-line position in the center of Batumi ensures that such properties maintain high liquidity and value stability over time.
An apartment on the 22 floor maximizes the panoramic potential of the complex, offering expansive views of the Black Sea and the city. Higher levels provide increased privacy and a sense of openness, enhanced by the premium finishing and mirrored ceilings. In Horizon Grand Residence, upper floors are particularly attractive for buyers who prioritize view characteristics and exclusivity, while the fully furnished condition allows for immediate enjoyment of the seaside location.
The cost of the apartment, set at $121,626, reflects the combination of a first-line location and fully furnished condition. The price incorporates premium finishing, furniture, and appliances, which eliminates additional expenses for renovation. In Horizon Grand Residence, the value is supported by the scarcity of coastal land in central Batumi and the stable demand from the tourist market, ensuring rational investment logic for buyers.
Horizon Grand Residence combines a scarce first-line location with fully furnished apartments, offering a turnkey solution for residence or rental. The complex provides panoramic sea views, premium finishing, and direct access to the central infrastructure of Batumi, ensuring high liquidity and comfort for owners.
Strategic positioning near Batumi's main transport arteries ensures straightforward commutes and simplified access to regional destinations for everyday travel. The apartment is located within a neighborhood that maintains a direct link to the airport and central urban corridors, reducing transit friction for working professionals. Surrounding road networks and public transit routes expand connectivity to commercial centers and educational institutions without sacrificing residential quietness. This accessibility pattern strengthens the property's utility for both personal occupancy and structured leasing programs.
An apartment measuring 36.3 m² aligns with the compact format that drives consistent rental activity across Batumi's Airport district. Efficient spatial zoning minimizes unused corridors while prioritizing functional living zones. This configuration supports essential furniture placement without overwhelming the resident, making it ideal for individuals or professionals managing frequent travel schedules.
Residences situated on the 26 floor command broader panoramic visibility, transforming standard window apertures into continuous visual corridors that connect directly with Batumi's coastal geography. Upper-tier positioning naturally limits casual foot traffic near the unit entrance, which enhances perceived security and reduces unsolicited visitor interactions. This elevation sustains long-term property desirability through enduring environmental advantages.
The acquisition cost of $50,820 incorporates direct access to integrated building services, including security protocols and property management oversight that reduce external administrative spending. This valuation consolidates lifestyle amenities into the primary asset, eliminating separate facility memberships while ensuring coordinated maintenance. Residents secure predictable upkeep standards that preserve interior condition and streamline long-term occupancy routines.
Flexible spatial configurations and centralized service provision create an adaptable environment that accommodates shifting family requirements or evolving rental conditions. Proximity to transport hubs ensures straightforward commuting while preserving the quiet atmosphere typical of residential corridors. Interested parties can compare available floor plans to identify layouts that support specific living standards and long-term occupancy goals.
The apartment occupies a strategic node within Batumi’s Airport district, where developing commercial infrastructure intersects with established residential tranquility. Nearby hospitality venues, convenience retail, and transit connections operate efficiently without overwhelming the local neighborhood rhythm. The complex complements this urban fabric with enclosed parking, secure entry protocols, and ground-level commercial facilities that address daily necessities. This deliberate integration of external services and internal amenities reduces dependency on distant city centers while maintaining a self-contained residential ecosystem optimized for modern mobility patterns.
Spanning approximately 58.9 m², this apartment establishes a balanced ratio between private zones and communal living areas, accommodating small families or extended stays. The additional square footage enables dedicated workspaces or separate sleeping quarters without compromising the central lounge configuration. In a resort environment where guests frequently combine remote employment with leisure, this spatial distribution provides necessary operational flexibility. The medium scale maintains manageable utility costs while delivering sufficient storage capacity.
The 17 placement establishes a distinct residential perimeter where external observation remains minimal and ambient noise diminishes significantly. Upper-tier units capture continuous coastal illumination while benefiting from engineered drainage and structural ventilation pathways. The vertical separation from street-level activity enhances acoustic insulation, creating a tranquil indoor environment conducive to remote work or extended relaxation. This elevation aligns with preferences for elevated spatial ownership and uninterrupted atmospheric continuity.
At $71,269, the apartment integrates comprehensive amenity access, including secured parking, managed courtyards, and professional maintenance services, eliminating additional expenditure requirements. This consolidated pricing model accounts for built-in operational infrastructure that sustains long-term comfort without external contracting. Buyers benefit from immediate functionality and stabilized utility planning, ensuring that the initial acquisition cost translates directly into sustainable residential performance within Marina Club.
This unit within Marina Club aligns compact spatial efficiency, elevated environmental control, and structured financing options into a cohesive residential proposition. The comfort+ classification ensures standardized construction quality while preserving architectural adaptability for diverse household compositions. Comprehensive project documentation, including material specifications and service agreements, can be examined during preliminary information sessions to establish clear operational expectations.
Designed as an eighteen-story structure, the apartment benefits from a vertical residential format that maximizes unobstructed sightlines while preserving structural efficiency across three coordinated towers. Elevated glazing and optimized balcony placements ensure that natural illumination penetrates deep into interior layouts, reducing reliance on artificial lighting. The architectural language prioritizes clean exterior lines and weather-resistant materials that withstand coastal climatic conditions while retaining aesthetic relevance. This engineering focus directly translates into improved spatial perception and long-term structural integrity for all unit categories within the complex.
A unit encompassing 85.7 m² represents a strategic acquisition for buyers targeting premium rental tiers or multi-generational occupancy within the Airport district. The substantial footprint commands higher nightly rates during peak seasons while maintaining consistent appeal among corporate relocation candidates. Large-format apartments in Marina Club benefit from differentiated supply constraints, reducing market saturation. The spatial distribution supports extended lease agreements, minimizing turnover frequency and stabilizing revenue streams.
Occupying the 17 tier, the apartment delivers unobstructed panoramic perspectives that extend toward the coastline and urban horizon. Elevated positioning naturally mitigates street-level acoustic disturbances while enhancing daylight distribution across all primary rooms. High-altitude installations capture consistent sea breezes that regulate interior humidity levels throughout warmer months. Residents benefit from distinctive atmospheric privacy and reduced external visual interference, transforming daily routines into elevated living experiences.
The acquisition cost of $103,697 aligns with current market absorption rates for comfort+ coastal developments, reflecting verified demand patterns rather than speculative valuation. Historical transaction data in the Airport district demonstrates consistent appreciation trajectories when combined with structured installment frameworks and foreign ownership eligibility. This pricing approach ensures transparent market positioning while allowing purchasers to evaluate capital allocation against measurable rental performance indicators.
The apartment within Marina Club consolidates optimized spatial planning, strategic elevation placement, and transparent pricing into a single operational framework. By maintaining proximity to the coastline and Airport district infrastructure, the unit sustains consistent utility for both residential occupancy and seasonal leasing. Detailed floor plans, finishing specifications, and payment schedules can be reviewed through professional consultation, ensuring alignment with acquisition objectives.
The apartment exemplifies a versatile residential format that accommodates multiple occupancy scenarios, ranging from compact studio configurations to expansive multi-room arrangements. Each spatial category undergoes deliberate planning to align functional zones with coastal lifestyle requirements, ensuring efficient circulation and adaptable storage solutions. The standardized finishing quality across all unit types eliminates unpredictable renovation expenditures, allowing immediate integration of personal furnishings or rental-ready staging. This systematic approach to spatial distribution guarantees that diverse household compositions can locate suitable inventory without compromising on construction standards.
The 46.4 m² footprint within Marina Club provides sufficient dimensions for minor layout customization, allowing owners to modify partition placements or integrate dedicated utility zones. Such adaptability proves essential for households requiring distinct work environments or additional sleeping capacity during peak seasons. The complex’s engineering tolerances support reconfigurations without compromising structural integrity or ventilation systems. This parameter bridges the gap between compact efficiency and expansive luxury, ensuring versatile occupancy compatibility.
Located at 18, the residence leverages vertical displacement to maintain superior ventilation cycles and reduced particulate accumulation within living spaces. Higher elevations within Marina Club experience prolonged daylight exposure during transitional seasons, naturally extending illumination periods. The structural positioning minimizes thermal retention from adjacent surfaces, stabilizing cooling requirements during peak summer intervals. This configuration appeals to occupants prioritizing atmospheric clarity and spatial independence from dense urban infrastructure.
The listed value of $308,200 directly incorporates the residence’s adjacency to the Airport transport corridor and its seventy-five-meter separation from the beach. Such geographic positioning inherently commands market recognition, as buyers consistently prioritize reduced transit friction and immediate recreational access. By embedding this locational advantage into the initial pricing structure, the complex eliminates hidden proximity costs while delivering transparent valuation metrics aligned with established resort housing benchmarks.
Combining direct sea access, verified developer execution, and calibrated spatial formats, the residence operates as a functional coastal asset. The integration of enclosed parking, professional management services, and landscaped courtyards establishes a complete operational ecosystem. Interested parties can request detailed project matrices and financial modeling reports to verify compatibility with personal usage requirements or portfolio expansion strategies.