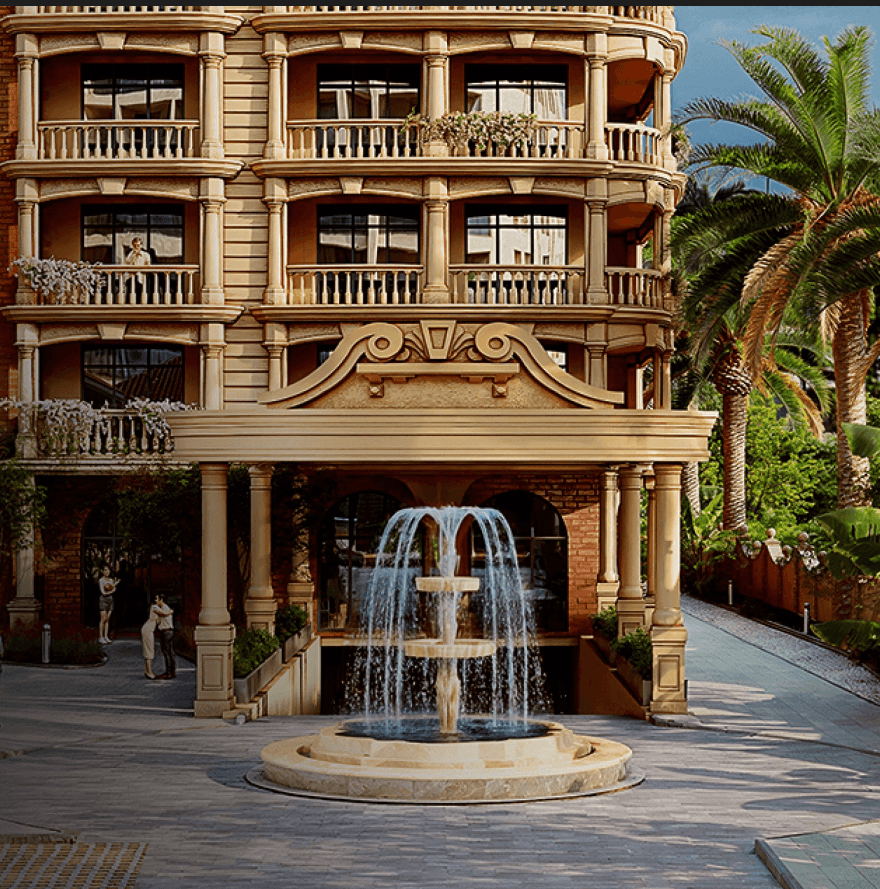
Located strategically in the prestigious Airport district, the Serenade project establishes a new benchmark for premium real estate. With the coastline only 750 meters away, the property guarantees tranquility alongside immediate access to the New Boulevard landscape park. The distinctive eco-design concept sets it apart from typical developments, emphasizing harmony with nature through a self-irrigating facade. Integrating a diverse internal infrastructure, the complex effortlessly solves the tasks of both comfortable resort living and forming a reliable asset for passive income generation. Such housing is in extremely high demand due to its privacy and modern architectural solutions.
The comfortable dimensions of 47.4 square meters allow for the realization of ambitious interior concepts without compromising functionality. Such proportions are universally appealing, easily satisfying the demands of both seasonal vacationers and permanent residents. This versatile layout format represents one of the most stable assets in the local market.
The placement on the 10 level guarantees excellent natural illumination without the extreme exposure of the highest tiers. This golden mean of vertical positioning perfectly showcases the building's eco-friendly facade and modern aesthetics. It provides a peaceful retreat that remains conveniently close to the central hub of building services.
Evaluated at $80,106, the apartment demonstrates a rational balance between capital expenditure and premium lifestyle benefits. The financial rationale is deeply rooted in the severe shortage of high-quality, eco-friendly developments featuring private territory in this coastal zone. The value is expected to rise organically towards the commissioning date.
The Serenade complex successfully merges innovative eco-architecture, resort-style amenities, and a prime location near the New Boulevard. This property represents a balanced choice for personal comfort or reliable passive income. To explore available layouts and clarify details, you can request a consultation with a project expert.
Forming a completely self-sufficient ecosystem, this premium-class project provides residents with comprehensive hotel conveniences right at home. The exclusive rooftop infinity pool, professional coworking zone, and round-the-clock concierge service create unparalleled conditions for relaxation and remote work. Positioned away from the noisy first-line tourist routes, it maintains comfortable walking access to the beach area. The integration of nature into the exterior design brings a fresh perspective to urban living in Batumi. This thoughtfully designed environment covers all basic needs, making it exceptionally attractive to both discerning renters and long-term residents.
Featuring a well-balanced footprint of 52.5 m², the apartment offers ample room for organizing a dedicated home office and a comfortable lounge. This one-bedroom configuration is highly sought after by long-term renters who value premium ergonomics. The thoughtful distribution of space significantly elevates the standard of everyday life within the complex.
Positioned optimally on the 10 floor, the apartment strikes an ideal balance between visual perspective and daily accessibility. This middle tier shields residents from street-level activity while retaining a comfortable connection to the surrounding urban fabric. Such an elevation is universally appreciated for its harmonious living atmosphere.
The property cost of $88,725 fully reflects the premium status of this sixteen-story eco-design building and its highly sought-after location. Purchasing this asset means investing in a self-sufficient ecosystem equipped with an infinity pool and concierge service. This financial commitment is justified by the constant development of the Adlia Street area.
This real estate asset stands out due to its living facade, rooftop infinity pool, and strategic placement in the Airport district. It provides an entirely new standard of regional quality for living and renting. You can easily clarify current availability and discuss transaction stages by scheduling an informational consultation.
Acquiring real estate within this innovative development represents a well-calculated step for capitalizing on the steady growth of the Adlia Street location. The low building density of the area ensures the preservation of panoramic views, while proximity to the Metro City shopping center guarantees daily convenience. As a premium housing format, Serenade successfully meets the demands of a modern audience looking for eco-friendly construction. The professional management company and cleaning services provide a seamless living experience without personal involvement in maintenance. This factor directly affects the prospects for the consistent growth of the cost per square meter.
The comfortable dimensions of 52.4 square meters allow for the realization of ambitious interior concepts without compromising functionality. Such proportions are universally appealing, easily satisfying the demands of both seasonal vacationers and permanent residents. This versatile layout format represents one of the most stable assets in the local market.
The placement on the 10 level guarantees excellent natural illumination without the extreme exposure of the highest tiers. This golden mean of vertical positioning perfectly showcases the building's eco-friendly facade and modern aesthetics. It provides a peaceful retreat that remains conveniently close to the central hub of building services.
With a stated value of $88,556, this residence serves as a highly reliable tool for preserving capital against inflation. The financial evaluation directly correlates with the integration of cutting-edge technologies like the living facade and the proximity to the sea. Such an acquisition secures a liquid asset within Batumi's growing tourist market.
Thanks to its comprehensive internal infrastructure and proximity to the sea coast, the residence offers a truly independent living experience. The facility consistently attracts digital nomads and affluent tourists alike. To review specific floor plans or gather further insights, consider requesting an expert consultation online.
Perfectly tailored for remote work professionals and digital nomads, the complex organically combines business activity with relaxed resort living. The presence of a modern coworking space, high-speed connectivity, and private meeting zones allows residents to maintain maximum productivity. Beyond work, the building's infrastructure includes physical security, video surveillance, and a dedicated concierge service to ensure absolute safety. The eco-design concept featuring a self-irrigating facade sets a calming, nature-inspired tone throughout the premises. Investing here allows you to fix the asset's value before its natural increase upon the scheduled commissioning date.
An expanded living space of 60.4 square meters provides a harmonious separation between active daytime zones and private rest areas. This mid-sized format perfectly accommodates couples or professionals seeking enhanced daily comfort. Such versatile planning maximizes the influx of natural light through panoramic glazing, enriching the overall living experience.
Occupying the 11 floor grants a comfortable viewpoint over the prestigious developing Airport district. This intermediate height reduces ambient city noise while offering a pleasant visual outlook from the panoramic windows. It is a highly rational choice that combines the tranquility of elevated living with straightforward infrastructural access.
The requested amount of $106,606 for an apartment of 60.4 m² highlights the immense competitive advantage of the developer's integrated approach. This cost includes access to exclusive amenities that significantly outpace typical new developments in the region. It is a calculated financial move for those seeking stable passive income and high-end living.
This real estate asset stands out due to its living facade, rooftop infinity pool, and strategic placement in the Airport district. It provides an entirely new standard of regional quality for living and renting. You can easily clarify current availability and discuss transaction stages by scheduling an informational consultation.
The distinct aesthetics of this residential project set it apart as a true premium asset on the Black Sea coast. By offering panoramic glazing, advanced engineering regulations, and a luxurious rooftop pool with 360-degree views, the building redefines everyday comfort in Batumi. Being situated near the Lech and Maria Kaczyński park encourages an active, health-conscious lifestyle away from overcrowded streets. The professional hotel operator enables transparent monetization for buyers planning to generate passive income without daily operational stress. It is a strategically sound choice for diversifying a real estate portfolio within a highly promising coastal district.
Featuring a well-balanced footprint of 60 m², the apartment offers ample room for organizing a dedicated home office and a comfortable lounge. This one-bedroom configuration is highly sought after by long-term renters who value premium ergonomics. The thoughtful distribution of space significantly elevates the standard of everyday life within the complex.
Positioned optimally on the 11 floor, the apartment strikes an ideal balance between visual perspective and daily accessibility. This middle tier shields residents from street-level activity while retaining a comfortable connection to the surrounding urban fabric. Such an elevation is universally appreciated for its harmonious living atmosphere.
The property cost of $105,900 fully reflects the premium status of this sixteen-story eco-design building and its highly sought-after location. Purchasing this asset means investing in a self-sufficient ecosystem equipped with an infinity pool and concierge service. This financial commitment is justified by the constant development of the Adlia Street area.
Thanks to its comprehensive internal infrastructure and proximity to the sea coast, the residence offers a truly independent living experience. The facility consistently attracts digital nomads and affluent tourists alike. To review specific floor plans or gather further insights, consider requesting an expert consultation online.
Developing a unified community zone alongside the existing Queen's Residence, Tempo Holding implements an entirely new standard of quality in the regional market. The modern architecture paired with an integrated ecosystem covers all basic needs, offering an exclusive rooftop pool and panoramic lounge. This specific location in the Airport district is notable for its proximity to major transport interchanges and international travel hubs. Designed for both permanent family relocation and seasonal holidays, the building perfectly balances dynamic urban elements with resort-style privacy. Such housing remains highly requested due to the scarcity of comparable premium ecosystems.
The comfortable dimensions of 72.2 square meters allow for the realization of ambitious interior concepts without compromising functionality. Such proportions are universally appealing, easily satisfying the demands of both seasonal vacationers and permanent residents. This versatile layout format represents one of the most stable assets in the local market.
The placement on the 11 level guarantees excellent natural illumination without the extreme exposure of the highest tiers. This golden mean of vertical positioning perfectly showcases the building's eco-friendly facade and modern aesthetics. It provides a peaceful retreat that remains conveniently close to the central hub of building services.
Evaluated at $123,823, the apartment demonstrates a rational balance between capital expenditure and premium lifestyle benefits. The financial rationale is deeply rooted in the severe shortage of high-quality, eco-friendly developments featuring private territory in this coastal zone. The value is expected to rise organically towards the commissioning date.
Combining a high level of service with a peaceful coastal atmosphere, this development conceptually answers the demands of modern buyers. The project serves as a secure investment instrument and a luxurious personal sanctuary. For an objective selection of options tailored to your goals, it is possible to leave a request on the website.
Perfectly tailored for remote work professionals and digital nomads, the complex organically combines business activity with relaxed resort living. The presence of a modern coworking space, high-speed connectivity, and private meeting zones allows residents to maintain maximum productivity. Beyond work, the building's infrastructure includes physical security, video surveillance, and a dedicated concierge service to ensure absolute safety. The eco-design concept featuring a self-irrigating facade sets a calming, nature-inspired tone throughout the premises. Investing here allows you to fix the asset's value before its natural increase upon the scheduled commissioning date.
A spacious residential format encompassing 109.6 square meters is explicitly designed for permanent family relocation or luxurious seasonal holidays. The generous spatial allowance supports multiple distinct bedrooms and expansive communal areas. Such extensive layouts are a rare find within the premium segment of the rapidly developing Airport district.
Occupying the 11 floor grants a comfortable viewpoint over the prestigious developing Airport district. This intermediate height reduces ambient city noise while offering a pleasant visual outlook from the panoramic windows. It is a highly rational choice that combines the tranquility of elevated living with straightforward infrastructural access.
The requested amount of $187,964 for an apartment of 109.6 m² highlights the immense competitive advantage of the developer's integrated approach. This cost includes access to exclusive amenities that significantly outpace typical new developments in the region. It is a calculated financial move for those seeking stable passive income and high-end living.
This real estate asset stands out due to its living facade, rooftop infinity pool, and strategic placement in the Airport district. It provides an entirely new standard of regional quality for living and renting. You can easily clarify current availability and discuss transaction stages by scheduling an informational consultation.
Transport connectivity allows residents to reach Batumi central districts in approximately fifteen minutes by standard road routes. This positioning creates a practical balance between urban accessibility and suburban tranquility. Local infrastructure supports daily commuting while the immediate environment remains oriented toward leisure and recreation. The strategic location appeals to families and professionals who require reliable city access without sacrificing coastal living conditions.
A floor plan spanning 52.5 square meters creates structured environments for regular and occasional occupancy. The expanded layout allows dedicated utility zones while preserving generous circulation paths. This measurement responds to market demand for adaptable housing within resort clusters. The configuration supports long-term comfort and aligns with architectural standards for premium suburban properties.
Placement on the 11 level establishes dominance over surrounding topography and neighboring structures. The elevated position captures uninterrupted coastal vistas and reduces environmental shading from adjacent developments. Higher floors utilize prevailing wind currents to maintain passive climate control throughout warmer months. Residents gain extended visual privacy alongside improved natural illumination patterns.
The investment threshold of $90,038 corresponds to the delivery of a finished villa within a controlled territory. This figure incorporates premium construction methods, panoramic glazing systems, and integrated utility networks. The cost aligns with the project focus on sustainable suburban living and comprehensive security services. Such pricing ensures stable occupancy rates and predictable operational expenditures.
Proximity to the sea and integration within the Petra Sea Resort framework establish a balanced living format. The villa configuration provides dedicated outdoor zones while maintaining access to wellness and dining facilities. Floor plans and technical characteristics are available for detailed assessment prior to final selection. Information sessions help clarify construction timelines and ownership registration.