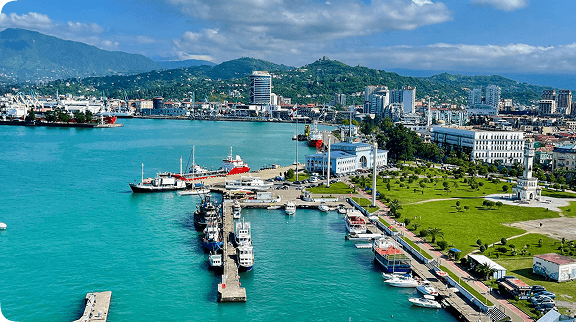
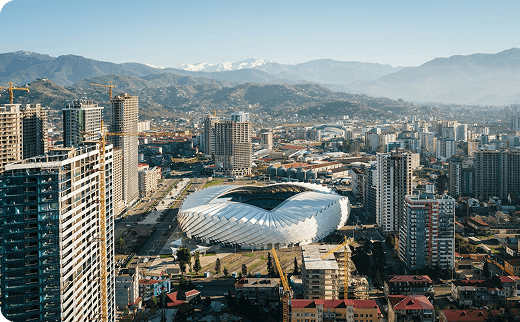
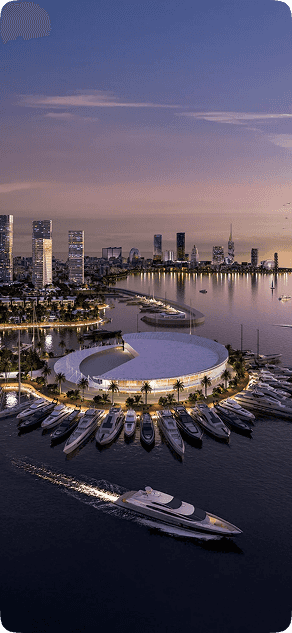
The Gorgasali Residential Complex is a modern interpretation of architecture integrated into the authentic fabric of Batumi’s historic center. Unlike standard resort housing, this business-class project focuses on creating a private living environment with low building density. Future residents will benefit from high ceilings and energy-efficient glazing that meet modern urban housing standards. The scale of the object allows the developer to implement a concept of privacy that is rarely found in such a central location, making it an ideal choice for those who value tranquility without sacrificing the convenience of proximity to the city’s vibrant cultural and business life.
This 56 m² residence is a strategic choice for capital preservation, as medium-sized apartments in the historic center are always in short supply. The layout supports a high standard of living with well-defined areas for rest and work. Its scale complements the club-style concept of the building, ensuring a sense of exclusivity and privacy for the future residents.
The placement of the unit on the 2 floor provides a grounded and stable feel, often preferred for permanent residence. Residents here benefit from the immediate proximity to the ground-floor commercial services and the underground parking. The well-thought-out ventilation and engineering systems ensure that even on lower levels, the living environment remains dry and energy-efficient.
The investment of $103,600 secures a foothold in a business-class project that stands apart from the high-density developments of the New Boulevard. The price reflects the exclusivity of a club-style house with private security and landscaped grounds. As the city continues to grow, real estate in the authentic center will only appreciate, making this a strategic purchase for the future.
Purchasing this residence in Gorgasali RC is a strategic step toward securing a liquid asset in Batumi’s most prestigious district. The combination of modern construction standards and a historic setting ensures long-term value. You can contact us for a consultation to receive current information on the remaining layouts and detailed technical specifications of the project.
This housing unit operates within a framework designed to accommodate the year-round tourism and business travel flows typical of the Georgian coast. The Khimshiashvili district attracts remote professionals, corporate employees, and seasonal visitors seeking alternatives to traditional hotels. The aparthotel structure streamlines tenant acquisition and administrative handling through dedicated service protocols. Proximity to transport networks and municipal amenities ensures consistent occupancy potential across different economic cycles. The property format aligns directly with established rental market demands.
A footprint of 47.4 m² establishes a practical compromise between spatial comfort and efficient utility consumption. The interior design accommodates standard furniture arrangements while preserving clear movement pathways throughout the day. Such configurations appeal to permanent residents who value neighborhood accessibility alongside adequate personal space. The layout structure supports straightforward maintenance routines, reducing operational costs.
Occupying the 24 floor grants spatial perception through unobstructed sightlines and extended daylight. Elevated positioning reduces ground-level vibration and ambient noise, creating a quieter residential envelope. Higher elevations experience improved natural ventilation patterns, supporting passive climate management. This tier appeals to occupants prioritizing visual openness and acoustic privacy.
The valuation of $94,800 reflects calculated alignment between spatial parameters and strategic district positioning. Pricing remains below Batumi’s average transaction levels, enhancing market accessibility. This structure accounts for the aparthotel framework and integrated amenities. Buyers receive proportional value through functional layouts rather than premium markups.
The property delivers functional advantages through proximity to the coastline and integration into Batumi’s urban corridor. The strategy prioritizes energy efficiency and reliable delivery schedules to minimize uncertainty. Evaluating specific layouts may involve a direct consultation for data verification.
The architectural concept of Sfero Garden is defined by fluid lines and extensive panoramic glazing, designed to integrate the modern urban environment into the natural landscape of Makhinjauri. This approach provides residents with expansive views of the sea coast and surrounding mountain ranges, emphasizing the premium nature of the development. As a mixed-use project, it creates an autonomous ecosystem for living and relaxation, where high-tech construction meets ecological preservation. The building's design serves as a landmark in the northern cluster, attracting investors who value aesthetic innovation and structural reliability.
With 26.28 m² of space, this unit serves as a perfect base for digital nomads or those seeking a secondary residence for short stays. The layout is designed to maximize the feeling of openness, utilizing the project's panoramic glazing to connect the interior with the sea views. It provides everything necessary for a comfortable stay in an ecologically clean area without excessive utility expenses.
Located on the 5 floor, this property offers maximum privacy and serenity, far removed from the public areas of the complex. This level is ideal for those who seek a quiet retreat where the only sounds are the sea and the wind from the mountains. Such a high position within the Sfero Garden project emphasizes the elite status of the asset and its superior quality of life.
The value of $65,700 for a property of 26.28 m² is a reflection of the current construction stage and the projected development of the northern cluster. Entering the project now allows investors to benefit from the natural appreciation of real estate as the Makhinjauri infrastructure matures. The price includes the long-term ecological value of the location, which is increasingly prioritized by modern tourists and residents.
Sfero Garden offers a unique opportunity to own a high-quality asset in Batumi's greenest suburb. With a professional management company ready to handle all operational processes, this property is ideal for those seeking passive income without personal involvement. You can clarify the current payment schedules and management terms to see how this fits your strategy.
The project functions as a self-sufficient hospitality ecosystem designed to capture steady tourist demand while effectively mitigating seasonal market fluctuations. By housing a regulated casino alongside international hotel services, the complex maintains predictable occupancy rates throughout both leisure and business activity months. Residents benefit from institutional-grade security protocols, continuous surveillance coverage, and centralized maintenance standards that preserve property valuation.
Compact residential layouts measuring 38.2 m² optimize spatial efficiency for short-term accommodation and rapid guest turnover cycles. This configuration reduces vacancy periods while aligning perfectly with the purchasing patterns of solo travelers and digital nomads visiting the coastal region. Efficient floor planning ensures that every functional zone contributes directly to rental appeal and operational simplicity.
Occupying the 32 level provides elevated spatial perception and unobstructed sightlines toward the resort’s primary entertainment districts and beach access points. The height advantage minimizes acoustic transmission from street operations while maximizing thermal stability through advanced glazing systems and structural insulation. Such positioning appeals to discerning occupants seeking atmospheric privacy combined with comprehensive infrastructure access.
The indicated figure of $84,040 encompasses comprehensive hospitality integration that supports consistent occupancy rates across seasonal demand fluctuations. Pricing calculations factor in proximity to civic institutions, walking distance to coastal zones, and established engineering networks in the district. This approach ensures transparent valuation grounded in verified infrastructure and institutional property management.
The property resides within a self-contained urban environment that combines residential functionality with verified hospitality infrastructure and civic accessibility. Walking proximity to Ardagan Lake, continuous tourist traffic, and professional maintenance protocols ensure stable operational conditions year-round. Further clarification regarding spatial configurations and management parameters can be obtained through structured communication channels.
Positioned at the intersection of leisure tourism and professional infrastructure, the complex serves as a multifunctional hub for transient visitors and long-term occupants seeking urban convenience. Walking access to Ardagan Lake’s entertainment zones and major retail centers eliminates transportation dependencies while significantly increasing daily lifestyle efficiency. This strategic urban placement ensures that residential units remain in continuous demand regardless of broader seasonal market variations or economic cycles.
Compact residential layouts measuring 29.4 m² optimize spatial efficiency for short-term accommodation and rapid guest turnover cycles. This configuration reduces vacancy periods while aligning perfectly with the purchasing patterns of solo travelers and digital nomads visiting the coastal region. Efficient floor planning ensures that every functional zone contributes directly to rental appeal and operational simplicity.
Occupying the 27 level provides elevated spatial perception and unobstructed sightlines toward the resort’s primary entertainment districts and beach access points. The height advantage minimizes acoustic transmission from street operations while maximizing thermal stability through advanced glazing systems and structural insulation. Such positioning appeals to discerning occupants seeking atmospheric privacy combined with comprehensive infrastructure access.
The indicated figure of $64,680 encompasses comprehensive hospitality integration that supports consistent occupancy rates across seasonal demand fluctuations. Pricing calculations factor in proximity to civic institutions, walking distance to coastal zones, and established engineering networks in the district. This approach ensures transparent valuation grounded in verified infrastructure and institutional property management.
Such residential spaces benefit from architectural integration that prioritizes operational readiness and institutional oversight across all service levels. Strategic placement near commercial corridors and established civic landmarks reinforces consistent demand patterns throughout the annual calendar cycle. Interested parties may request detailed spatial documentation and service framework outlines via standard informational requests.
Living on Gorgasali Street places you at the epicenter of the city's cultural life, surrounded by the best restaurants, authentic coffee shops, and key squares. This part of Old Batumi is highly sought after because it remains vibrant year-round, unlike the more seasonal outskirts. The immediate vicinity features 6 May Park with Lake Nurigeli and the Dolphinarium, providing green spaces for relaxation. For families, the location is particularly convenient due to the presence of reputable state and private schools, kindergartens, and medical centers. It is a prestigious area where the historical heritage meets the requirements of a modern, comfortable lifestyle.
This apartment of 29.2 m² represents the most liquid format for the rental market in this specific location. Such compact units are in high demand year-round due to their proximity to business centers and authentic coffee shops. The smart distribution of space allows for a comfortable stay, ensuring a stable occupancy rate and a high return on investment for the owner.
Situated on the 9 floor, this apartment offers maximum privacy and an impressive view over the rooftops of Old Batumi. The height provides a sense of detachment from the city's hustle and bustle, creating a peaceful sanctuary in the center. Large balconies on this level become the perfect spot to enjoy the sea breeze and the unique landscape of the historic quarter.
The cost of this apartment, totaling $54,020, is a direct reflection of the scarcity of new projects in the historic heart of the city. Unlike the outskirts, land here is extremely limited, ensuring that the property will maintain its value. The price includes the premium location and the rare benefit of underground parking, which is a major factor in the high demand for this residence.
With its autonomous gasification and high-quality engineering, this property is perfectly suited for comfortable year-round living. The project solves the challenge of finding premium housing in a quiet yet central part of the city. For more details on the construction progress and to organize a viewing, please contact our specialists for a comprehensive project overview.
Direct developer involvement throughout the construction process guarantees adherence to declared specifications and transparent progress reporting. Purchasers receive accurate documentation regarding structural phases, material procurement, and compliance with regional building regulations. The established project management team coordinates all engineering activities to meet the scheduled completion timeline without compromising safety standards. This administrative clarity minimizes transactional risks and provides buyers with verifiable oversight from initial contract signing to final handover.
Apartments sized at 31.1 m² prioritize practical spatial distribution to facilitate straightforward navigation and easy cleaning protocols. The streamlined configuration appeals directly to investors targeting high-turnover short-term rental markets during peak tourist seasons. Carefully proportioned rooms prevent visual clutter while providing adequate storage solutions for temporary occupants. This measured approach to interior planning ensures the unit remains highly marketable without sacrificing essential residential amenities.
Placement on the 17 level delivers unobstructed coastal sightlines and maximizes daylight penetration throughout morning and afternoon hours. Elevated positioning significantly reduces ambient street noise, establishing a serene interior atmosphere conducive to focused work or extended relaxation periods. Advanced wind-resistant glazing systems maintain thermal stability while preserving clear visual connections to the Black Sea horizon. This upper-tier configuration prioritizes visual privacy and environmental separation from ground-level activity zones.
A valuation of $54,892 positions this unit competitively within the Makhinjauri market, reflecting direct developer pricing that excludes agency markups. This accessible entry point enables investors to secure first-line coastal property below the broader city average, establishing immediate equity potential. The transparent transaction structure ensures that financial commitments align precisely with documented construction phases and delivery timelines. Buyers gain exposure to a growing district while maintaining disciplined capital allocation parameters.
The project delivers a transparent acquisition pathway supported by direct developer oversight, professional property management, and proximity to coastal amenities. Structural reliability and environmental optimization remain central to the operational design, ensuring consistent performance across varying seasonal demands. Those requiring detailed specifications regarding utility distribution and communal service zones may consult technical project materials. Access to verified documentation supports precise residential decision-making processes.
The comfort+ classification reflects a deliberate focus on practical space utilization rather than excessive decorative elements or oversized common areas. Interior configurations prioritize functional zoning, enabling efficient arrangement of living, sleeping, and working zones within compact footprints. External landscaping and dedicated recreation zones provide immediate outdoor access without requiring transportation to distant parks. The integrated management structure handles routine maintenance, allowing residents to concentrate on personal comfort and coastal lifestyle activities.
A layout covering 36.6 m² focuses on essential living zones to maintain affordability without compromising structural quality or natural lighting. The proportional room dimensions create an uncluttered environment suitable for solo travelers or couples seeking proximity to the beach. Efficient plumbing and utility routing are integrated directly into the architectural design, simplifying long-term service maintenance. Such configurations consistently demonstrate rapid leasing cycles due to their alignment with coastal accommodation standards.
An apartment on the 13 level delivers consistent natural illumination across all primary rooms while maintaining comfortable acoustic insulation from external traffic patterns. The mid-level placement ensures reliable elevator access during peak usage periods without prolonged waiting intervals typical of higher structural zones. Residents experience expanded sightlines toward surrounding landscape features while retaining straightforward egress to communal service areas. This elevation represents a practical compromise between visual openness and daily operational convenience.
The acquisition cost of $53,619 reflects strategic early-stage positioning, allowing buyers to lock in favorable rates prior to final commissioning. Direct developer negotiations guarantee transparent fee distribution, eliminating hidden charges commonly associated with secondary market transactions. This financial approach supports disciplined budget planning while preserving capital for furnishing or property management setup. The pricing model aligns with verified construction milestones, ensuring measurable progress tracking.
The residential offering integrates verified construction quality, strategic Makhinjauri placement, and professional service frameworks into a single acquisition opportunity. Occupants benefit from secured perimeter controls, optimized interior configurations, and consistent environmental comfort throughout seasonal variations. Individuals seeking comprehensive details regarding layout availability and infrastructure specifications may request comparative documentation. Such information facilitates informed property assessment aligned with specific living objectives.