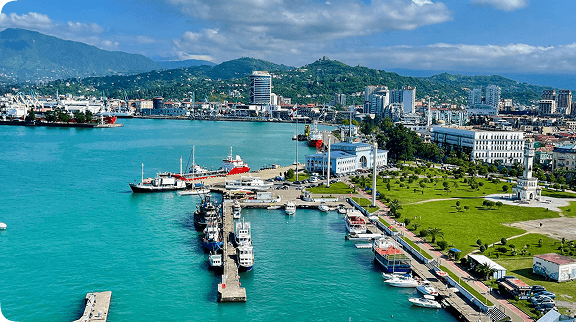
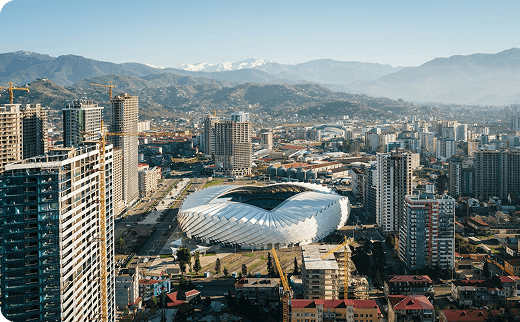
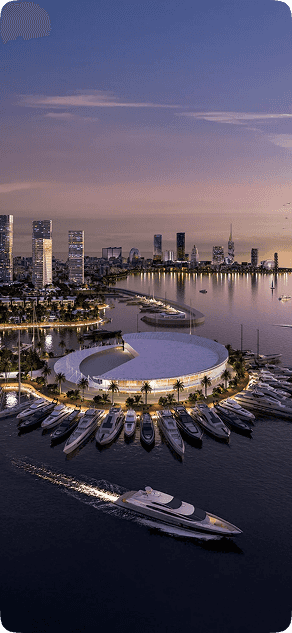
Makhinjauri operates as a continuously developed suburb that balances resort amenities with permanent residential infrastructure. The district attracts visitors seeking coastal recreation while offering local services, retail outlets, and convenient highway connections to central Batumi. Proximity to the international airport enhances logistical convenience for both frequent travelers and seasonal guests. The established urban grid minimizes commute times while preserving a quieter atmospheric environment compared to downtown commercial hubs.
A layout covering 30.7 m² focuses on essential living zones to maintain affordability without compromising structural quality or natural lighting. The proportional room dimensions create an uncluttered environment suitable for solo travelers or couples seeking proximity to the beach. Efficient plumbing and utility routing are integrated directly into the architectural design, simplifying long-term service maintenance. Such configurations consistently demonstrate rapid leasing cycles due to their alignment with coastal accommodation standards.
Apartments situated on the 17 floor benefit from enhanced air circulation patterns and superior natural ventilation due to reduced urban obstructions. The structural height ensures consistent exposure to coastal breezes, maintaining comfortable indoor temperatures without relying heavily on mechanical cooling systems. Residents experience distinct psychological separation from dense street environments, reinforcing a sense of spatial exclusivity and residential calm. Such elevated placement strongly appeals to buyers seeking premium atmospheric conditions.
The listed cost of $54,186 demonstrates a calculated balance between comfort+ class specifications and regional market accessibility. Direct sales channels remove intermediary commissions, allowing purchasers to allocate capital toward essential amenities or interior customization instead. This pricing tier supports rapid portfolio scaling for institutional operators while remaining achievable for individual homebuyers. The financial framework aligns with construction-stage acquisition logic, optimizing long-term yield potential.
The project delivers a transparent acquisition pathway supported by direct developer oversight, professional property management, and proximity to coastal amenities. Structural reliability and environmental optimization remain central to the operational design, ensuring consistent performance across varying seasonal demands. Those requiring detailed specifications regarding utility distribution and communal service zones may consult technical project materials. Access to verified documentation supports precise residential decision-making processes.
Active construction status defines the current phase of the Kolos residential development, offering an optimal entry point for portfolio diversification. Early-stage acquisition allows buyers to secure property at rates below the prevailing market average before the official commissioning date. The strategic placement within a high-demand suburban corridor ensures strong secondary market liquidity once the building reaches completion. Professional management services will maintain operational standards, reducing administrative burdens for owners seeking passive income streams.
A unit measuring 36.6 m² maximizes functional zoning to accommodate efficient daily routines and streamlined furniture arrangement. Such compact footprints align closely with tourist preferences for self-contained coastal accommodations requiring minimal maintenance overhead. The optimized internal layout ensures every section serves a specific purpose, eliminating unused transitional corridors. This efficient format supports consistent rental demand while maintaining comfortable living conditions.
Residing on the 18 tier guarantees maximum visual privacy and expansive landscape orientation that distinguish upper-level coastal housing from standard mid-rise options. The elevation captures continuous sunlight trajectories, illuminating interior zones naturally and reducing reliance on artificial lighting during daytime hours. Structural reinforcement at this height mitigates vibration transmission, ensuring stable acoustic environments for permanent occupants and seasonal guests. This positioning defines the upper residential segment through enhanced environmental quality.
Pricing established at $57,096 for a unit on the 18 level balances elevation advantages with accessible market entry requirements. The developer’s commitment to direct sales ensures that vertical premium costs remain controlled rather than inflated through third-party distribution networks. This structured valuation maintains consistent liquidity expectations while supporting gradual asset appreciation through the remaining construction timeline. Financial transparency remains integral to the overall acquisition experience.
The residential offering integrates verified construction quality, strategic Makhinjauri placement, and professional service frameworks into a single acquisition opportunity. Occupants benefit from secured perimeter controls, optimized interior configurations, and consistent environmental comfort throughout seasonal variations. Individuals seeking comprehensive details regarding layout availability and infrastructure specifications may request comparative documentation. Such information facilitates informed property assessment aligned with specific living objectives.
The residential offering targets investors and lifestyle buyers seeking liquid assets in a district characterized by expanding tourism and infrastructure investment. Two identical 12-story buildings frame a controlled internal territory where elevators, maintenance services, and recreational facilities operate under professional management standards. The proximity to the shoreline ensures that the apartment remains positioned within a consistently active rental market driven by seasonal visitors and long-term expatriate demand.
This 47.8 m² arrangement maximizes rental yield potential by offering flexible zoning that adapts to varying guest group sizes. Separated sleeping quarters enable simultaneous hosting of multiple occupants while preserving privacy across different daily schedules. The practical footprint reduces vacancy risks by appealing to a broader segment of regional tourists who prefer structured layouts over open-plan alternatives.
The 9 floor delivers maximum atmospheric privacy by isolating residential space from direct street interaction and commercial footfall. Enhanced elevation amplifies daylight penetration across living zones, reducing reliance on artificial illumination throughout daily operations. This vertical placement appeals to tenants seeking tranquil environments and uninterrupted visual corridors toward the Black Sea horizon.
Valuation at $71,700 corresponds directly to the apartment’s verified proximity to the shoreline and inclusion within a fully secured territory. Such pricing incorporates the operational foundation of established property management and shared facilities that reduce individual maintenance burdens. This cost structure supports predictable rental returns while preserving capital stability during the district’s ongoing modernization.
The project’s focus on liquid rental formats and completed infrastructure creates a stable operational environment for coastal allocation. Controlled territory management and direct pedestrian beach access preserve asset presentation while minimizing external maintenance dependencies. Further technical documentation and floor plan variations can be reviewed during a preliminary consultation.
Makhinjauri represents one of the most actively developing residential corridors along the Batumi coastline, known for its subtropical greenery and tranquil atmosphere. The Sea Hills complex translates this environmental advantage into a practical living environment through landscaped grounds, commercial ground-floor spaces, and round-the-clock security. Such infrastructure supports stable rental performance while offering residents immediate proximity to beach recreation without exposure to central traffic congestion.
Occupying 48.6 m², the apartment delivers clearly defined living and sleeping areas that support both short-term leases and medium-term relocation. The expanded layout accommodates standard residential furniture while maintaining efficient circulation paths for daily household routines. Such spatial organization directly appeals to expatriates and returning diaspora who require practical environments for longer coastal residencies.
Situated on the 11 level, the apartment captures elevated sightlines toward the coastal panorama while distancing indoor environments from street-level activity. Upper positioning naturally filters urban acoustics and maximizes exposure to prevailing sea breezes, enhancing passive cooling during warmer months. This configuration strongly resonates with buyers who value atmospheric separation and unobstructed natural ventilation.
The quoted value of $82,620 reflects the intersection of verified coastal proximity and finalized construction status, eliminating early-stage development uncertainties. By securing this positioning in a district experiencing continuous infrastructure expansion, the investment captures both immediate usability and structured long-term asset growth. The pricing framework accounts for professional management integration and durable monolithic engineering standards.
Strategic placement along the shoreline ensures the property remains positioned within an actively developing residential corridor characterized by consistent visitor demand. Professional maintenance protocols and durable structural engineering reduce long-term operational uncertainty for both investors and permanent residents. Specific layout dimensions and availability schedules can be discussed during an informational consultation.
Positioned in the heart of Makhinjauri, the residential complex captures a strategic balance between ecological tranquility and urban accessibility. The monolithic construction methodology ensures long-term structural integrity, while the controlled internal territory offers secure pedestrian circulation and dedicated parking zones. Such planning aligns with regional development trends that prioritize sustainable coastal living, supporting both long-term residency value and uninterrupted short-term leasing opportunities.
Occupying 57.3 m², the apartment delivers clearly defined living and sleeping areas that support both short-term leases and medium-term relocation. The expanded layout accommodates standard residential furniture while maintaining efficient circulation paths for daily household routines. Such spatial organization directly appeals to expatriates and returning diaspora who require practical environments for longer coastal residencies.
The 6 floor position establishes an optimal equilibrium between vertical elevation and immediate proximity to ground-level facilities. At this height, the apartment maintains rapid elevator response while offering improved natural ventilation patterns across the interior layout. This intermediate placement consistently appeals to buyers seeking balanced acoustic comfort and stable environmental conditions throughout seasonal climate shifts.
The quoted value of $76,209 reflects the intersection of verified coastal proximity and finalized construction status, eliminating early-stage development uncertainties. By securing this positioning in a district experiencing continuous infrastructure expansion, the investment captures both immediate usability and structured long-term asset growth. The pricing framework accounts for professional management integration and durable monolithic engineering standards.
Integration into Makhinjauri provides ecological advantages while maintaining connectivity to municipal infrastructure. The secured territory and shared recreational facilities sustain presentation standards that influence leasing performance. Detailed operational parameters can be clarified through informational consultation to evaluate alignment with current housing strategies.
The project addresses a clear market demand for affordable coastal housing that does not sacrifice construction quality or residential functionality. By eliminating agency markups and maintaining direct sales channels, the developer ensures pricing competitiveness against central boulevard developments. This strategic positioning creates a favorable environment for both primary homebuyers and institutional investors seeking yield-generating assets. The combination of accessible pricing and first-line geography supports steady capital appreciation through the construction phase.
Residences encompassing 44 m² establish a balanced environment that comfortably supports both extended stays and periodic holiday usage. The additional square footage allows for clearly separated sleeping and working areas, improving daily comfort for remote workers or long-term tenants. Natural light penetration remains consistent throughout the unit due to optimized window placement relative to the building façade. This intermediate sizing bridges the gap between budget efficiency and premium spatial comfort.
Residing on the 18 tier guarantees maximum visual privacy and expansive landscape orientation that distinguish upper-level coastal housing from standard mid-rise options. The elevation captures continuous sunlight trajectories, illuminating interior zones naturally and reducing reliance on artificial lighting during daytime hours. Structural reinforcement at this height mitigates vibration transmission, ensuring stable acoustic environments for permanent occupants and seasonal guests. This positioning defines the upper residential segment through enhanced environmental quality.
Securing this residence at $68,640 provides a measurable advantage over comparable properties situated along the central boulevard corridor. The developer maintains strict cost control through monolithic construction efficiency, translating structural savings directly into buyer affordability. Such pricing strategy stimulates consistent pre-sale velocity and supports stable asset valuation throughout the active building phase. Financial predictability remains a core component of the acquisition process, minimizing unexpected expenditure fluctuations.
This residential configuration combines first-line geographic positioning with disciplined construction scheduling and comprehensive interior functionality standards. The integration of secure territorial controls and commercial ground-floor services establishes a self-sufficient living environment for permanent and seasonal residents. Prospective occupants may access current availability records to compare unit orientations and infrastructure proximity. Evaluating these documented characteristics enables structured planning for future relocation or portfolio expansion.
This residential project operates on an apartment-residence model that combines private living spaces with fully integrated management and maintenance solutions for owners. The development phase follows a transparent commissioning timeline, minimizing uncertainties typically associated with new construction in the Batumi region. Residents benefit from on-site amenities including secure parking, landscaped recreation areas, commercial spaces on the ground level, and perimeter video surveillance. The structured service framework ensures the property remains in optimal condition for both personal occupancy and sustained rental operations.
A 36 m² layout separates living and sleeping zones efficiently, maintaining clear circulation paths. This scale reduces seasonal maintenance and aligns with the building’s service protocols. The design suits travelers seeking practical coastal lodging. Such dimensions consistently match rapid turnover cycles in resort markets.
The 7 tier secures a buffered distance from external pedestrian zones, reinforcing acoustic isolation within residential corridors. This level benefits from reduced street visibility while maintaining clear access to vertical transit points. Tenants experience fewer interruptions from delivery operations. Such vertical positioning delivers reliable confidentiality.
The $43,200 level corresponds with strategic placement within the accessible seaside segment, where competitive entry meets premium location attributes. This pricing maintains alignment with regional development phases, ensuring sustained relevance as waterfront infrastructure expands. Investors secure verified assets within controlled cost frameworks. Such positioning supports steady value retention.
The residence operates within a monolithic framework near the Black Sea, providing structural reliability alongside direct shoreline access. Internal amenities maintain daily convenience without external dependencies. This configuration supports long-term usability while preserving Mahinjauri’s ecological advantages. Specialists can outline documentation requirements through a structured consultation.
This property forms part of a finalized seaside development where construction quality meets accessible pricing in a high-demand tourist corridor. The architectural design utilizes two monolithic concrete buildings that provide thermal efficiency and structural longevity in a humid subtropical climate. Positioned at the edge of a well-established resort area, the apartment benefits from mature local amenities, continuous seasonal visitor flow, and a clear medium-term capitalization trajectory tied to regional urban development.
The 48.6 m² configuration provides an optimal balance between entry cost and rental versatility, making it the most requested format within the complex. Two separate living zones allow simultaneous accommodation of couples and small families without compromising spatial comfort during extended coastal stays. This mid-range footprint consistently achieves premium occupancy rates by matching the demographic profile of seasonal visitors prioritizing private relaxation and beach proximity.
Positioned at the 10 level, the unit maximizes vertical separation from ground-level infrastructure, resulting in quieter indoor conditions and extended natural lighting hours. The elevated standpoint aligns with market preferences for premium coastal experiences that emphasize atmospheric calm and expansive visual reach. Such placement consistently commands higher leasing interest due to its distinct environmental differentiation from lower residential tiers.
Acquiring at $77,760 secures a finalized residential unit where construction quality and environmental positioning are already validated through project completion. The cost framework incorporates professional management systems and direct pedestrian access to coastal recreation, eliminating hidden infrastructure development expenses. This transparent valuation model supports both short-term leasing optimization and stable medium-term capital preservation.
Integration into Makhinjauri provides ecological advantages while maintaining connectivity to municipal infrastructure. The secured territory and shared recreational facilities sustain presentation standards that influence leasing performance. Detailed operational parameters can be clarified through informational consultation to evaluate alignment with current housing strategies.