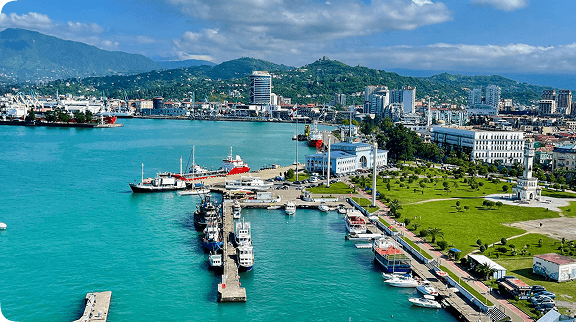
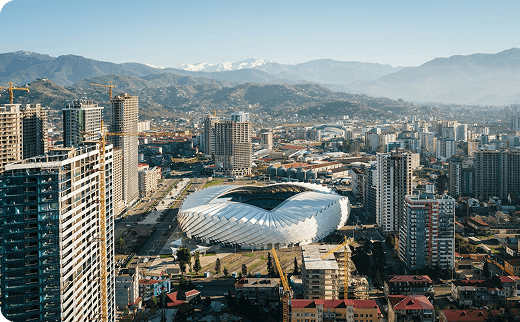
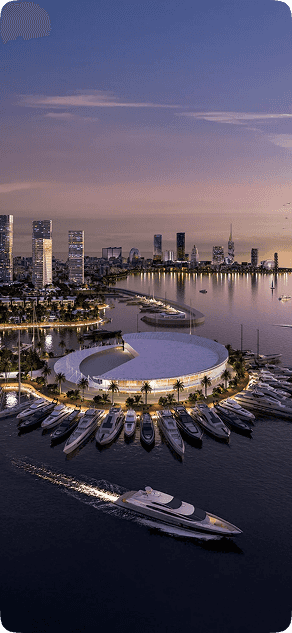
Investing in Royal Residence is a strategy for capital preservation driven by the shortage of available first-line plots in Batumi. As a completed project, it eliminates the risks typically associated with off-plan construction, allowing owners to generate rental income or occupy the property immediately. The airport district has transformed into an autonomous business center, attracting an affluent audience of business tourists and expats. Professional property management allows for remote handling of technical maintenance and commercial operations, ensuring high liquidity. The combination of a unique microclimate, proximity to the sea, and high-standard hotel service makes this asset a reliable component of a diversified investment portfolio.
This studio format spanning 35.35 m² demonstrates how modern engineering can optimize smaller living spaces without compromising on comfort. The layout is perfectly integrated with the project's panoramic glazing, making the interior feel bright and spacious. It is an excellent choice for a seasonal holiday home or a high-yield investment property located just 80 meters from the Black Sea coastline.
Choosing a residence on the 18 floor places you at the pinnacle of this club-style project. Such an elevation emphasizes the status of the property, offering protected vistas of the shoreline and the modern city skyline. This is the ideal choice for those who value an open, airy atmosphere and want to experience the full scale of the Adlia district's modern urban planning from above.
The valuation of $60,095 is supported by the unique shortage of finished high-end housing in the airport district. Considering the proximity to the sea and the inclusion of a professional management company, this price represents a fair market rate for a club-style residence. The combination of modern engineering and hotel-standard infrastructure ensures that the asset maintains high liquidity and demand.
The modern architecture and panoramic glazing of the complex make it a standout feature on the Batumi shoreline. The completion of all construction stages means you can receive your keys and enjoy a high-standard living environment right away. You are welcome to inquire about specific unit details and the current price list for the remaining offers in this project.
The internal ecosystem of the development is engineered specifically for turnkey seasonal leasing, featuring a dedicated swimming pool, fitness facilities, and a professional management company. Commercial spaces located on the lower levels address daily requirements without necessitating trips to the city center, while the adjacent highway network ensures straightforward connectivity. This combination of self-sufficient amenities and logistical convenience establishes a stable foundation for both holiday usage and commercial operation.
A residence measuring 29.5 m² represents an optimized footprint designed for efficient short-term occupancy. Such compact planning eliminates unused corridors and concentrates functional zones, aligning with the preferences of travelers seeking independent coastal accommodation. This configuration ensures rapid guest turnover.
The 9 allocation ensures maximum separation from public circulation and ground-level commercial activity, delivering uninterrupted tranquility. Occupants benefit from exclusive skyward sightlines and reduced pedestrian visibility, which strengthens the feeling of personal retreat.
The $38,350 requirement integrates seamlessly with flexible installment options, distributing financial commitment across manageable intervals without interest accumulation. This payment architecture lowers entry barriers while maintaining full ownership rights upon completion. It supports both independent buyers and portfolio expansion strategies.
Situated within the Gonio-Kvariati corridor, the property delivers coastal connectivity and self-sufficient infrastructure. Analyzing spatial distribution against view corridors confirms suitability for rental activity. Architectural details can be examined upon request. This ensures informed decision-making.
The architectural concept of the Gorgasali project focuses on a respectful integration into the established urban landscape of the old town. This is a low-rise, club-style building that avoids the 'beehive' effect often seen in the newer parts of the city. The use of premium finishing materials and modern construction technologies ensures that the building will maintain its aesthetic and structural integrity for decades. Each apartment features a spacious balcony, a mandatory attribute for high-quality real estate in Georgia, allowing residents to enjoy the Mediterranean-style climate. This project offers a sophisticated lifestyle for those who appreciate the heritage of Old Batumi.
This apartment of 30.6 m² represents the most liquid format for the rental market in this specific location. Such compact units are in high demand year-round due to their proximity to business centers and authentic coffee shops. The smart distribution of space allows for a comfortable stay, ensuring a stable occupancy rate and a high return on investment for the owner.
Positioned on the 6 floor, this apartment represents the perfect balance between height and accessibility. This level is far enough from the street to ensure total tranquility, yet it remains easily accessible via the silent high-speed elevators. It offers a classic urban living experience with plenty of natural light and pleasant views of the surrounding historic architecture.
The cost of this apartment, totaling $56,610, is a direct reflection of the scarcity of new projects in the historic heart of the city. Unlike the outskirts, land here is extremely limited, ensuring that the property will maintain its value. The price includes the premium location and the rare benefit of underground parking, which is a major factor in the high demand for this residence.
This apartment offers a unique lifestyle that blends the heritage of Old Batumi with the comforts of a business-class club house. Its proximity to the sea and the city's central parks makes it an ideal choice for both personal use and premium rental. We invite you to request a consultation to compare available options and clarify the current terms of the developer.
This property forms part of a finalized seaside development where construction quality meets accessible pricing in a high-demand tourist corridor. The architectural design utilizes two monolithic concrete buildings that provide thermal efficiency and structural longevity in a humid subtropical climate. Positioned at the edge of a well-established resort area, the apartment benefits from mature local amenities, continuous seasonal visitor flow, and a clear medium-term capitalization trajectory tied to regional urban development.
The 48.6 m² configuration provides an optimal balance between entry cost and rental versatility, making it the most requested format within the complex. Two separate living zones allow simultaneous accommodation of couples and small families without compromising spatial comfort during extended coastal stays. This mid-range footprint consistently achieves premium occupancy rates by matching the demographic profile of seasonal visitors prioritizing private relaxation and beach proximity.
Positioned at the 10 level, the unit maximizes vertical separation from ground-level infrastructure, resulting in quieter indoor conditions and extended natural lighting hours. The elevated standpoint aligns with market preferences for premium coastal experiences that emphasize atmospheric calm and expansive visual reach. Such placement consistently commands higher leasing interest due to its distinct environmental differentiation from lower residential tiers.
Acquiring at $77,760 secures a finalized residential unit where construction quality and environmental positioning are already validated through project completion. The cost framework incorporates professional management systems and direct pedestrian access to coastal recreation, eliminating hidden infrastructure development expenses. This transparent valuation model supports both short-term leasing optimization and stable medium-term capital preservation.
Integration into Makhinjauri provides ecological advantages while maintaining connectivity to municipal infrastructure. The secured territory and shared recreational facilities sustain presentation standards that influence leasing performance. Detailed operational parameters can be clarified through informational consultation to evaluate alignment with current housing strategies.
Architecture at Status House Batumi reflects modern premium standards, featuring a 16-story structure with extensive panoramic glazing. These windows are specifically designed to protect against UV rays and sea winds, ensuring a high level of climate control and energy efficiency within each unit. The building's completion status is a key factor for those seeking transparency and security in the Georgian real estate market. Located less than 150 meters from the coastline, the project offers unparalleled accessibility to the beach and the main walking arteries of the city. The integration of commercial spaces on the ground floors provides residents with essential services without leaving the premises, maintaining a high standard of living in the heart of Batumi's tourist hub.
An apartment with an area of 57.37 m² is one of the most sought-after configurations in the Old Boulevard district. This provides enough space for a comfortable home office or a full dining area, meeting the needs of modern residents. Its popularity among foreign specialists relocating to Batumi ensures that owners have a wide pool of high-quality potential tenants for long-term lease.
The 14 floor offers a classic balance between elevated views and a comfortable distance from the city's activity. At this height, the panoramic windows provide a wide perspective of the surrounding architecture and the greenery of the Old Boulevard. It is an optimal choice for residents seeking a quiet atmosphere while remaining connected to the visual beauty of Batumi’s seaside landscape.
The price of $68,844 for an apartment on the 14 floor accounts for the immediate operational readiness of the object. Investors avoid the 2-3 year waiting period and the associated risks of unfinished construction typical for the resort market. The ability to start generating rental income or move in immediately adds significant tangible value to the acquisition cost of this unit.
Choosing a unit in this complex means prioritizing architectural quality and operational safety in a beachfront location. The combination of panoramic sea views and established city infrastructure creates a unique living experience in the heart of the resort. For an up-to-date analysis of this property's potential and a detailed review of its features, you may consult with a project specialist.
Sea Hills operates as a purpose-built residential environment where architectural precision meets functional coastal living requirements. The two twelve-story structures are equipped with modern elevators and energy-efficient layouts designed to accommodate seasonal fluctuations in occupancy. By maintaining professional oversight of common areas and external landscaping, the complex sustains a high baseline of presentation quality that directly influences tenant satisfaction and long-term asset liquidity.
The 63.4 m² configuration provides an optimal balance between entry cost and rental versatility, making it the most requested format within the complex. Two separate living zones allow simultaneous accommodation of couples and small families without compromising spatial comfort during extended coastal stays. This mid-range footprint consistently achieves premium occupancy rates by matching the demographic profile of seasonal visitors prioritizing private relaxation and beach proximity.
Positioned at the 11 level, the unit maximizes vertical separation from ground-level infrastructure, resulting in quieter indoor conditions and extended natural lighting hours. The elevated standpoint aligns with market preferences for premium coastal experiences that emphasize atmospheric calm and expansive visual reach. Such placement consistently commands higher leasing interest due to its distinct environmental differentiation from lower residential tiers.
Acquiring at $109,682 secures a finalized residential unit where construction quality and environmental positioning are already validated through project completion. The cost framework incorporates professional management systems and direct pedestrian access to coastal recreation, eliminating hidden infrastructure development expenses. This transparent valuation model supports both short-term leasing optimization and stable medium-term capital preservation.
Strategic placement along the shoreline ensures the property remains positioned within an actively developing residential corridor characterized by consistent visitor demand. Professional maintenance protocols and durable structural engineering reduce long-term operational uncertainty for both investors and permanent residents. Specific layout dimensions and availability schedules can be discussed during an informational consultation.