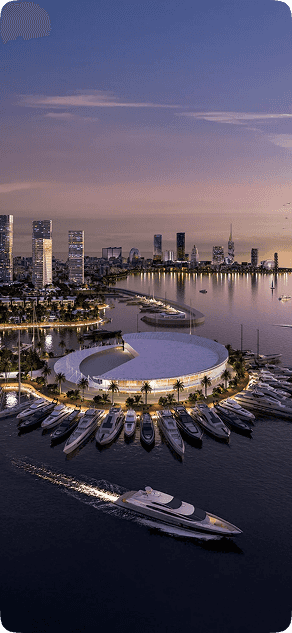
Lagoon Resort is defined by its autonomous ecosystem, offering residents and guests a variety of recreational facilities within the building. The project includes indoor and outdoor pools, a professional fitness gym, and a modern SPA center, creating a high-standard living environment. Architectural solutions emphasize energy efficiency and visual harmony with the Batumi coastline. The integration of commercial spaces for restaurants and shops on the ground floors enhances the convenience for long-term stays. Choosing an apartment here means accessing a full-cycle hotel service, including 24-hour security and professional management on the first coastline.
The apartment area of 32.7 m² represents a highly liquid format for the Batumi rental market. Such compact layouts are in maximum demand among short-term tourists who prioritize proximity to the sea and the infrastructure of the New Boulevard. This footage allows for optimized maintenance costs while ensuring stable passive income through the project's management company.
Residing on the 6 floor allows for a harmonious living experience where you are high enough to feel separated from the ground activity but still close to the resort’s core. The architectural design of Lagoon Resort ensures that these middle floors receive ample natural light through the panoramic glazing. This placement is ideal for long-term stays, offering a stable and serene atmosphere.
The price of $71,940 corresponds to the market indicators for premium real estate on the first coastline of Adjara. This investment is supported by the unique location next to the Lech and Maria Kaczynski Park and the limited availability of similar waterfront plots. Such a cost for 32.7 m² highlights the balance between the quality of the living environment and the potential for organic price growth.
Lagoon Resort offers a unique living environment where urban comfort meets resort leisure on the first coastline of Adjara. With its extensive internal services and energy-efficient architecture, the complex is perfectly suited for year-round residency. To compare this option with other layouts in the project, we recommend requesting a professional consultation.
BI Residence Batumi presents a premium-class residential concept aimed at those seeking a balance between private living and classic hotel-level services. Developed by Kasko, this eighteen-story property is strategically positioned to serve international investors and expats. The mixed-use format ensures the building functions as an asset for generating passive income. By integrating a professional management company and autonomous infrastructure, the complex maintains high demand regardless of the season. This approach shifts the property from standard resort housing into the category of a long-term investment, offering a comfortable lifestyle backed by digital security systems.
Expanding over 130.4 square meters, this spacious lot is designed explicitly for full-fledged family living. The generous dimensions easily support multiple bedrooms, providing personal privacy for all family members. It serves as a proper residential haven that perfectly complements the project's peaceful inner landscaped courtyard and secure environment.
An apartment on the 17 floor benefits immensely from its proximity to the usable rooftop. Residents have swift access to the outdoor pool, summer cinema, and cafe-bar located just steps away. This unique logistical advantage integrates the finest leisure facilities directly into the daily routine of the upper-level inhabitants.
The $208,640 figure is strategically anchored by the proximity to major retail hubs like Metro City and extensive green zones. Purchasing at this level secures a foothold in a developing tourist cluster, ensuring that the asset remains highly liquid and attractive to a diverse pool of tenants, from vacationing families to relocating digital nomads.
With its year-round SPA facilities and usable rooftop, the project successfully bridges the gap between resort leisure and permanent urban comfort. A dedicated consultation will help clarify the operational aspects of the management company and evaluate the asset's alignment with your strategy.
Rental demand for apartments in BlueSky Tower is sustained by the seasonal influx of vacationers and the presence of business travelers working in Batumi, as well as expats seeking quality housing in the mid-price segment. The absence of a deficit in well-located units with professional management supports occupancy rates, while the 600-meter distance to the sea meets the expectations of tourists prioritizing beach access. The project's completion in 2024 enables quick launch of rental operations, allowing owners to capitalize on current market conditions without waiting for construction.
An apartment with an area of 52.6 m² suits both investment purposes and personal use, offering enough space for comfortable residence while retaining liquidity in the rental market. The layout enables distinct functional areas, which is valued by tenants planning longer stays or remote work in Batumi. This size leverages the panoramic glazing and engineering standards of BlueSky Tower to create a quality living environment, making the unit adaptable to changing owner strategies over the asset's lifecycle.
An apartment on the 29 floor benefits from the elevated location, which minimizes external disturbances and maximizes visual openness toward the sea or urban landscape. Upper levels deliver a sense of exclusivity and tranquility, appealing to tenants who value premium living conditions within the mid-class segment. In BlueSky Tower, this height reinforces the asset's rental appeal by offering distinct atmospheric qualities supported by modern engineering and panoramic elevator access.
The cost of $88,105 accounts for the project's position in a developed tourist zone with cafes, supermarkets, and transport hubs within walking distance. Value is reinforced by the 600-meter distance to the Black Sea coast, which drives tenant interest and supports rental performance. This pricing structure corresponds to the characteristics of BlueSky Tower, offering investors a transparent correlation between location advantages and asset cost.
Positioned at Tbel Abuseridze Street, 13, BlueSky Tower benefits from proximity to the central embankment, transport hubs, and a dense network of cafes and entertainment venues. The district's active development supports long-term asset value growth, while the 2024 completion enables quick launch of rental operations. These location factors reinforce the project's appeal for investors seeking a liquid asset with clear demand drivers.
BlueSky Tower implements a mixed format combining apartments for permanent residence with hotel-type units optimized for short-term rental operations. This approach addresses the demand for liquid assets in the mid-class segment, where entry costs remain accessible while rental potential is supported by the tourist flow in Khimshiashvili. The complex includes a management company responsible for maintenance and landlord support, along with 24/7 security and access control, creating conditions for professional asset management and reducing the operational burden on property owners.
An apartment with an area of 32 m² offers a minimal entry threshold for investment in BlueSky Tower, allowing buyers to acquire an asset in a completed project with moderate capital allocation. The compact layout maintains full functionality for living or rental use, while the lower total cost improves cash flow metrics compared to larger units. This format is particularly relevant for investors building a diversified portfolio or testing the Batumi market, as studios from 26 m² are consistently in demand among short-term tenants in the district.
An apartment on the 32 floor benefits from the elevated location, which minimizes external disturbances and maximizes visual openness toward the sea or urban landscape. Upper levels deliver a sense of exclusivity and tranquility, appealing to tenants who value premium living conditions within the mid-class segment. In BlueSky Tower, this height reinforces the asset's rental appeal by offering distinct atmospheric qualities supported by modern engineering and panoramic elevator access.
The cost of $61,600 accounts for the project's position in a developed tourist zone with cafes, supermarkets, and transport hubs within walking distance. Value is reinforced by the 600-meter distance to the Black Sea coast, which drives tenant interest and supports rental performance. This pricing structure corresponds to the characteristics of BlueSky Tower, offering investors a transparent correlation between location advantages and asset cost.
The residential complex offers a mixed format of apartments and hotel-type units, addressing the needs of investors focused on short-term rental income. Panoramic glazing, modern engineering, and flexible layouts from studios to spacious units create a quality housing product in the mid-class segment. This configuration aligns with market demand in Khimshiashvili, where location readiness and service infrastructure drive tenant interest.
With construction progressing toward its scheduled completion, the development presents an opportunity to acquire units before full commissioning and subsequent price adjustments. The single-phase execution strategy guarantees that all infrastructure elements, from communal amenities to landscaping, will be synchronized and fully operational upon handover. Buyers who engage during this terminal phase secure immediate entry into a functioning resort environment while locking in favorable acquisition parameters.
A residence measuring 30.2 m² represents an optimized footprint designed for efficient short-term occupancy. Such compact planning eliminates unused corridors and concentrates functional zones, aligning with the preferences of travelers seeking independent coastal accommodation. This configuration ensures rapid guest turnover.
The 9 allocation ensures maximum separation from public circulation and ground-level commercial activity, delivering uninterrupted tranquility. Occupants benefit from exclusive skyward sightlines and reduced pedestrian visibility, which strengthens the feeling of personal retreat.
Positioned at $74,360, the property leverages the Gonio-Kvariati district's expanding infrastructure to sustain long-term valuation stability. The pricing accounts for established transport links, growing visitor traffic, and proximity to regional employment hubs, ensuring consistent demand regardless of market fluctuations.
Placement near Arax Park and transit routes establishes a reliable foundation for holiday usage and leasing. Evaluating floor plan efficiency against guest requirements reveals consistent market alignment. Project documentation can be reviewed through specialized channels. This supports accurate financial modeling.
Located in a highly prestigious coastal setting, Green Side Gonio is a modern premium-class apart-hotel that creates a fully autonomous resort environment. The twelve-story building features an architectural appearance highlighted by large-scale panoramic glazing, offering residents exceptional views of the Black Sea and the adjacent mountain range. Set for completion in 2026, the complex provides an exhaustive range of high-class hotel services to support a luxurious lifestyle. By combining high standards of monolithic-frame construction, eco-friendly materials, and turnkey designer renovations with installed furniture, the project firmly positions itself as a leading investment product in the Batumi real estate market.
With 56.1 m² of well-planned space, this property delivers superior comfort within the modern premium-class complex. The balanced dimensions provide enough room for a fully equipped residential environment while maintaining an effortless resort atmosphere. Such an arrangement strongly appeals to those who value a full-fledged recreational infrastructure right outside their thoughtfully designed door.
Situated on the 6 floor, this residence ensures quick and convenient access to the exhaustive range of high-class hotel services. Such positioning provides a seamless connection between the private living area and the active autonomous resort environment. It remains highly convenient for those who prefer immediate proximity to the comprehensive recreational infrastructure.
The stated value of $152,873 clearly reflects the premium-class status of the project and its highly prestigious Gonio location. This financial parameter is fully justified by the severe shortage of club formats offering such comprehensive recreational infrastructure. It represents a calculated entry into an autonomous resort environment with robust market potential.
The combination of sweeping natural views and comprehensive hotel services forms a truly solid foundation for comfortable living. Feel free to request more details regarding the turnkey renovation standards, installed appliances, and the eco-friendly materials used throughout this twelve-story complex.
Serving as a prominent investment product in the Batumi new building market, Green Side Gonio is a modern twelve-story apart-hotel situated in a highly prestigious location. The project is specifically designed to function as an autonomous resort environment, granting owners access to an exhaustive range of high-class hotel services. Its architecture boasts large-scale panoramic glazing and smooth facade lines to capture the beauty of the sea and the adjacent mountain range. The developer strictly adheres to high standards of monolithic-frame construction using eco-friendly materials. Scheduled for handover in 2026, all apartments are transferred with a complete turnkey designer renovation.
An expansive layout offering 98 m² is explicitly designed for those who value maximum freedom and privacy during their coastal stay. The generous proportions transform the apartment into a full-fledged resort residence, easily accommodating larger groups or extended families. This enhanced spatial comfort pairs perfectly with the building's large-scale panoramic glazing and majestic views.
A position on the 9 floor provides a highly favorable viewing angle of the picturesque Gonio nature and architectural surroundings. Residents at this height enjoy a tranquil atmosphere that beautifully complements the turnkey designer renovation. This level perfectly embodies the balanced and prestigious lifestyle promoted by the club-format residential complex.
For $357,700, the owner receives a highly functional residential space of 98 m² integrated into a lush subtropical landscape. This amount reflects the comprehensive nature of the premium amenities and the building's verified architectural excellence. It constitutes a highly competitive offer within the growing Batumi new building market and resort segment.
Benefiting from a prestigious coastal location and an entirely autonomous environment, the property delivers an exceptionally high-quality living experience. You are welcome to consult our specialists to clarify precise details regarding the interior layout, furniture configuration, and the building's premium-class features.
Located in a progressively expanding resort corridor, the apartment capitalizes on Batumi’s ongoing infrastructure modernization while avoiding the saturated density of central historical zones. The Airport district continuously integrates new transport routes, hospitality clusters, and municipal utilities that elevate baseline living standards. Early acquisition within this developmental trajectory allows residents to secure favorable positioning before commercial consolidation accelerates. The neighborhood’s planned expansion ensures sustained service quality, road network improvements, and enhanced public spaces that collectively increase long-term residential desirability.
A residence measuring 60.6 m² captures the expanding demographic of digital nomads who require distinct functional zones beyond standard studio layouts. Demand in the Airport district consistently absorbs this category due to its ability to host dual-purpose activities without spatial interference. The parameter aligns with Batumi’s evolving tourism profile, where longer stays drive preferences for separated kitchen and living arrangements. This scale offers investors a stable yield profile while remaining accessible for personal usage flexibility.
The apartment on the 11 level achieves an optimal equilibrium between ground-level accessibility and elevated atmospheric clarity. This elevation naturally filters street-level auditory frequencies while preserving direct sightlines toward coastal landmarks and district thoroughfares. Ventilation patterns at this height remain consistent, promoting air exchange without exposure to high-altitude wind drafts. Occupants experience a stabilized microclimate that adapts efficiently to seasonal temperature fluctuations common in Batumi.
Priced at $115,140, the apartment reflects a calibrated balance between spatial distribution, construction standards, and strategic coastal placement within Batumi’s evolving real estate sector. The valuation accounts for proximity to the shoreline, developer reliability, and the complex’s managed service framework, ensuring that buyers receive proportional returns relative to capital deployment. This pricing model supports both immediate occupancy readiness and long-term asset stabilization without inflating entry thresholds unnecessarily.
Marina Club delivers a structured residential environment where architectural efficiency, managed amenities, and coastal accessibility converge. The complex addresses market requirements for predictable maintenance, secure perimeter control, and immediate transport connectivity. Prospective buyers may coordinate with project representatives to obtain technical documentation, layout measurements, and installment calculations that clarify long-term housing parameters within this development corridor.