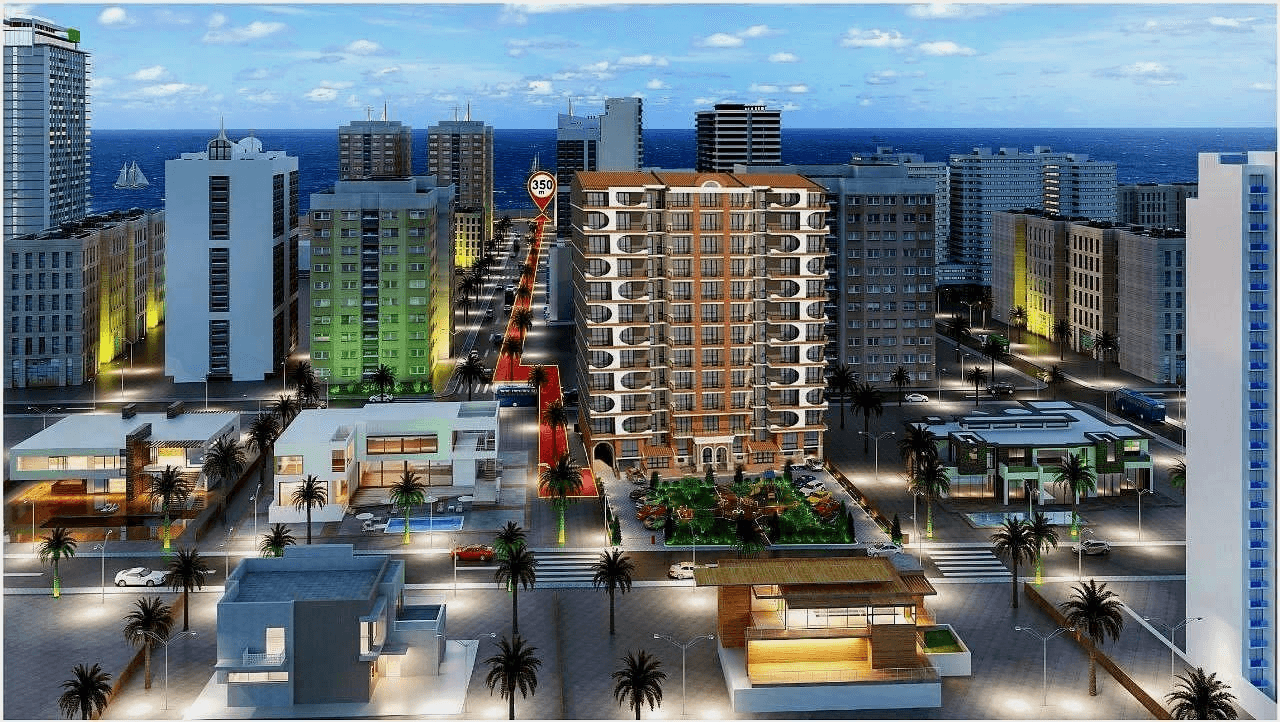

Architecturally, the building at 47 Angisa Street emphasizes functional aesthetics and durability in the humid coastal climate of Batumi. The use of energy-efficient building materials ensures a comfortable indoor microclimate while minimizing utility expenses for the residents. Each layout is designed with regular geometric shapes to eliminate non-functional blind zones, providing bright and open living spaces. This focus on architectural pragmatism makes the property attractive to a wide target audience, from individual investors to families seeking a reliable base in one of the city’s most promising and well-connected neighborhoods.
This layout of 35 m² is engineered for pragmatic use, offering a bright and open atmosphere without non-functional blind zones. Such units are in high demand among digital nomads who prioritize a central location near Angisa Street and efficient utility costs. The regular geometric shape of the rooms allows for versatile interior solutions, making it a perfect base for year-round residence or a high-yield rental asset.
Choosing an apartment on the 2 floor ensures maximum mobility and quick access to the building’s internal infrastructure and commercial ground floors. This level is highly convenient for residents who value their time and prefer not to rely solely on elevators. It is an ideal choice for active individuals or those with pets, providing a direct connection to the landscaped recreation areas of the complex.
The investment of $38,500 covers the use of energy-efficient materials specifically adapted to the humid climate of Batumi, reducing future maintenance costs. This price per square meter ensures that the building at 47 Angisa Street remains a high-quality product for decades. Owners benefit from a functional housing format that meets the demands of a wide audience of expats and local professionals.
For investors, this complex offers a predictable path to monetization through the high demand for year-round housing in the New Boulevard area. The reliability of the developer and the transparent construction stages minimize risks and ensure capital preservation. You can compare different layouts and get a professional assessment of the property by leaving a request on the website.






