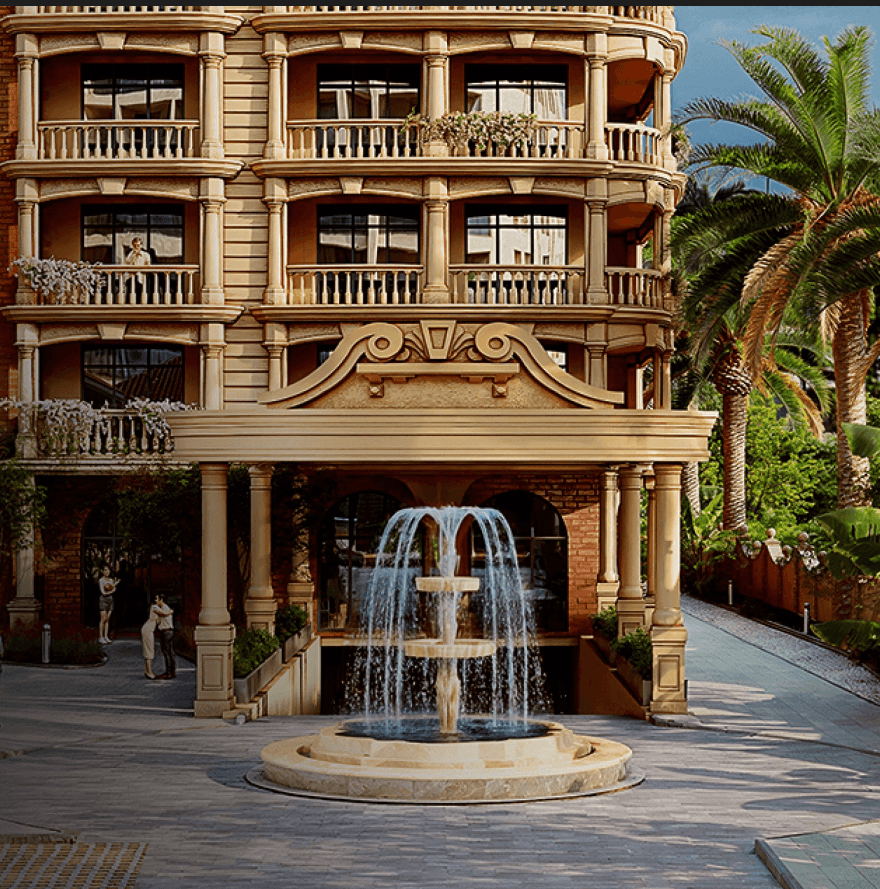
The project is structured as a cohesive vertical neighborhood, integrating private living spaces with professionally managed communal amenities. Controlled access points, comprehensive video surveillance, and landscaped car-free courtyards form a secure perimeter for daily life. Ground-floor commercial premises and dedicated fitness zones ensure that essential services are available without leaving the residential territory. This integrated ecosystem reduces dependency on external transit and strengthens the internal value of the housing stock.
A footprint of 57 m² establishes a balanced distribution between private quarters and shared living zones, accommodating both relaxation and work activities. The dimensions allow for dedicated workspace integration, direct kitchen separation, and adequate storage without spatial compromise. This scale supports extended stays for remote professionals and relocating couples who require residential functionality. The layout structure aligns with contemporary lifestyle expectations that demand flexibility within a single-level arrangement.
Apartments located on the 43 floor represent the architectural pinnacle of the vertical community, offering superior spatial perception and exclusive environmental parameters. The height advantage captures extended daylight cycles, enhances seasonal temperature regulation, and provides commanding views of regional landmarks. This elevation aligns with premium rental expectations, supporting higher market positioning and extended tenant retention. Buyers utilize this tier to secure long-term asset differentiation within a competitive resort sector.
The investment threshold of $102,600 encompasses comprehensive access to professionally managed internal services and secured perimeter systems. This cost structure eliminates the need for independent facility arrangements, as maintenance, surveillance, and parking are consolidated within a single operational framework. The pricing reflects the long-term savings generated by integrated utility management and reduced external service reliance. Such bundled value supports predictable financial planning for both owner-occupants and portfolio investors.
Spatial efficiency, acoustic comfort, and district connectivity converge within a single residential framework designed for modern urban requirements. Ready-made finishes and optimized glazing reduce post-acquisition adjustments while maximizing natural illumination. Stakeholders reviewing long-term occupancy models can access configuration details and payment frameworks through direct consultation channels.
The Khimshiashvili district represents a developing area of Batumi that balances affordable real estate prices with a high saturation of tourist infrastructure. Active construction in the neighborhood contributes to the appreciation of asset values, while transport hubs and proximity to entertainment venues maintain attractiveness for tenants. BlueSky Tower leverages this location logic by offering flexible layouts from compact studios to spacious formats, allowing investors to select units that align with specific rental strategies and budget parameters within a dynamic urban environment.
A medium-sized apartment of 50 m² combines functional zoning with rental appeal, attracting tenants who require more space than a studio but prefer cost-effective solutions. Such метраж allows for flexible furniture arrangements and storage options, improving the perception of value for guests staying several days or weeks. In the context of Khimshiashvili's tourist flow, this format addresses the needs of travelers seeking comfort and privacy, supporting occupancy stability through broader tenant targeting compared to compact units.
Located on the 14 floor, the apartment occupies a middle level that balances elevation benefits with convenient access to building services. This height reduces street noise compared to lower levels while maintaining reasonable transit times via panoramic elevators, creating a comfortable environment for both living and rental use. The positioning leverages the vertical structure of BlueSky Tower to offer improved privacy and light exposure, supporting tenant satisfaction without the premium associated with the highest floors.
The apartment price of $102,500 reflects completion in 2024 and location in Khimshiashvili, 600 meters from the sea, where infrastructure supports rental demand. Pricing includes direct developer sales, excluding intermediary commissions and reducing initial expenses. This model aligns with the mid-class segment, balancing entry threshold with potential for asset activation in the short-term rental market.
Positioned at Tbel Abuseridze Street, 13, BlueSky Tower benefits from proximity to the central embankment, transport hubs, and a dense network of cafes and entertainment venues. The district's active development supports long-term asset value growth, while the 2024 completion enables quick launch of rental operations. These location factors reinforce the project's appeal for investors seeking a liquid asset with clear demand drivers.
The tourist appeal of Lagoon Resort is driven by its prime location near the widest beaches and modern walking areas of the New Boulevard. Unlike the densely built Old Batumi, this area offers a more spacious and park-oriented environment for high-check travelers. The presence of a professional management company within the complex allows owners to delegate the rental process completely. This ensures that the apartment functions as a stable source of passive income in foreign currency. The architectural design and panoramic views further enhance the property's attractiveness for short-term stays, making it a competitive player in Batumi’s hospitality market.
The 50.8 m² layout is a sought-after option for investors targeting the high-check segment of the tourist market. Larger than a standard hotel room, it offers guests more privacy and functionality, which justifies a higher rental rate. Positioned in the New Boulevard district, this apartment size bridges the gap between tourist rentals and permanent urban residency.
Choosing the 7 floor provides an elevated status and the best perception of the architectural scale of the project. Higher floors are traditionally associated with the most prestigious apartments in the premium segment of Batumi. This position allows residents to fully enjoy the coastal atmosphere and the modern skyline of the New Boulevard, making the property highly attractive for elite rentals.
Set at $114,300, this property offers a competitive entry into a high-liquidity asset within the most dynamically developing part of the city. The pricing accounts for the mixed-use format and the availability of 24-hour hotel service, which ensures stable passive income. For an apartment on the 7 floor, this value represents a solid opportunity for capital preservation in a growing international market.
Lagoon Resort offers a unique living environment where urban comfort meets resort leisure on the first coastline of Adjara. With its extensive internal services and energy-efficient architecture, the complex is perfectly suited for year-round residency. To compare this option with other layouts in the project, we recommend requesting a professional consultation.
Architectural solutions in BlueSky Tower focus on panoramic glazing across the 36-floor height, ensuring that apartments receive ample natural light and offer expansive views of the Black Sea or the city skyline. The vertical structure of the two-building complex allows for differentiation of living experiences based on floor level, while modern facade engineering supports energy efficiency and aesthetic appeal. These characteristics enhance the perception of space inside the units and contribute to the project's competitiveness in the rental market, where visual qualities influence tenant choice.
An apartment with an area of 50 m² suits both investment purposes and personal use, offering enough space for comfortable residence while retaining liquidity in the rental market. The layout enables distinct functional areas, which is valued by tenants planning longer stays or remote work in Batumi. This метраж leverages the panoramic glazing and engineering standards of BlueSky Tower to create a quality living environment, making the unit adaptable to changing owner strategies over the asset's lifecycle.
An apartment on the 16 floor provides expanded visual perspectives over the Khimshiashvili district, enhancing the interior atmosphere through panoramic glazing. Middle levels offer a favorable ratio of view quality to accessibility, appealing to tenants who appreciate visual openness but do not require maximum height. This positioning aligns with the project's architectural concept, delivering a balanced living experience that contributes to the unit's attractiveness in the rental market.
The cost of $115,000 accounts for the project's position in a developed tourist zone with cafes, supermarkets, and transport hubs within walking distance. Value is reinforced by the 600-meter distance to the Black Sea coast, which drives tenant interest and supports rental performance. This pricing structure corresponds to the characteristics of BlueSky Tower, offering investors a transparent correlation between location advantages and asset cost.
Developed by Like House with a history of completed projects, BlueSky Tower minimizes construction risks and offers direct sales without intermediary commissions. Freehold ownership and availability for foreign citizens expand investment opportunities, while installment terms provide financial flexibility. The project's readiness and transparent conditions make it a practical option for buyers targeting passive income through rental real estate.
Situated on Hero Alley, the primary architectural and business artery of Batumi, this residence offers a unique balance between coastal proximity and urban functionality. The complex is located just 800 meters from the shoreline, providing easy access to the sea while maintaining a focused presence in the city’s developing business hub. This location is surrounded by key infrastructure, including the UEFA stadium and major shopping centers like Carrefour, ensuring that all daily needs are met within the immediate vicinity. The property serves as a strategic point of attraction for those who value being in a zone of high capitalization where administrative buildings and corporate offices are concentrated.
An expansive area of 82.3 square meters reflects the premium status of the property, offering a level of exclusivity and space that is highly valued by discerning buyers. Such apartments take full advantage of the building’s panoramic glazing, creating impressive living spaces with multi-directional views. This format is perfect for residents who wish to combine a luxury lifestyle with access to the complex’s professional business infrastructure and relaxation zones.
Positioned on the 21 floor, this apartment represents the 'golden mean' of residential living, offering a perfect balance between high-altitude views and easy access to the podium. This level is high enough to significantly reduce street noise while providing a clear perspective of the surrounding city blocks. It is an ideal choice for long-term residents who seek a comfortable, quiet environment without being too far from the ground-level infrastructure and lobby services.
The price of $158,839 reflects the high quality of construction and the strategic value of the Hero Alley location. By acquiring an apartment of 82.3 square meters, the owner secures an asset in a project with a unique mixed-use concept that ensures high demand across all seasons. This cost includes access to premium internal infrastructure, making it a balanced investment in both a lifestyle and a high-yielding real estate portfolio.
In summary, this apartment in Next Address offers an exceptional combination of a central location on Hero Alley and a high-end living environment. The proximity to both the sea and the city's business hub makes it a versatile choice for any owner. For those seeking detailed information on the specific parameters of this project, a professional consultation can provide the necessary data to evaluate its potential as a long-term residence or investment.
Serving as a prominent investment product in the Batumi new building market, Green Side Gonio is a modern twelve-story apart-hotel situated in a highly prestigious location. The project is specifically designed to function as an autonomous resort environment, granting owners access to an exhaustive range of high-class hotel services. Its architecture boasts large-scale panoramic glazing and smooth facade lines to capture the beauty of the sea and the adjacent mountain range. The developer strictly adheres to high standards of monolithic-frame construction using eco-friendly materials. Scheduled for handover in {{built-date}}, all apartments are transferred with a complete turnkey designer renovation.
Apartments featuring 56.1 m² represent a beautifully balanced choice for prolonged stays on the vibrant Batumi coast. A mid-sized residence allows for a highly functional distribution of living zones, easily accommodating both relaxation and everyday activities. This optimal square footage perfectly complements the turnkey designer renovation and the extensive high-class hotel services provided.
Residing on the 18 floor elevates the standard of living, capitalizing on the high-class architectural appearance of the twelve-story complex. The impressive height delivers an unparalleled sense of open space and seclusion, perfectly complementing the luxurious turnkey renovation. Such an elevated perspective is highly valued within the competitive resort real estate segment.
For $210,375, the owner receives a highly functional residential space of 56.1 m² integrated into a lush subtropical landscape. This amount reflects the comprehensive nature of the premium amenities and the building's verified architectural excellence. It constitutes a highly competitive offer within the growing Batumi new building market and resort segment.
Benefiting from a prestigious coastal location and an entirely autonomous environment, the property delivers an exceptionally high-quality living experience. You are welcome to consult our specialists to clarify precise details regarding the interior layout, furniture configuration, and the building's premium-class features.
Located directly on the first line of the sea in the heart of Batumi, Horizon Grand Residence represents a limited resource in the city's real estate market. The complex offers apartments with complete furnishing, including appliances and designer finishes, which eliminates the need for additional investment before use. This format is particularly relevant for investors targeting rental income from the stable tourist flow, as well as for buyers seeking ready-to-move-in housing. The central location guarantees walking distance to the embankment, restaurants, and entertainment, maintaining sustained demand throughout the resort season.
An apartment of 93.2 m² offers an expanded living space that maximizes the advantages of the complex's panoramic architecture. The unit comes fully furnished with premium elements, including mirrored ceilings and designer finishes. This format is oriented toward buyers prioritizing space and view characteristics, as well as investors targeting rental to larger tourist groups. The first-line position in the center of Batumi ensures that such properties maintain high liquidity and value stability over time.
An apartment on the 22 floor maximizes the panoramic potential of the complex, offering expansive views of the Black Sea and the city. Higher levels provide increased privacy and a sense of openness, enhanced by the premium finishing and mirrored ceilings. In Horizon Grand Residence, upper floors are particularly attractive for buyers who prioritize view characteristics and exclusivity, while the fully furnished condition allows for immediate enjoyment of the seaside location.
The cost of the apartment, set at $121,626, reflects the combination of a first-line location and fully furnished condition. The price incorporates premium finishing, furniture, and appliances, which eliminates additional expenses for renovation. In Horizon Grand Residence, the value is supported by the scarcity of coastal land in central Batumi and the stable demand from the tourist market, ensuring rational investment logic for buyers.
Horizon Grand Residence combines a scarce first-line location with fully furnished apartments, offering a turnkey solution for residence or rental. The complex provides panoramic sea views, premium finishing, and direct access to the central infrastructure of Batumi, ensuring high liquidity and comfort for owners.
The apartment exemplifies a versatile residential format that accommodates multiple occupancy scenarios, ranging from compact studio configurations to expansive multi-room arrangements. Each spatial category undergoes deliberate planning to align functional zones with coastal lifestyle requirements, ensuring efficient circulation and adaptable storage solutions. The standardized finishing quality across all unit types eliminates unpredictable renovation expenditures, allowing immediate integration of personal furnishings or rental-ready staging. This systematic approach to spatial distribution guarantees that diverse household compositions can locate suitable inventory without compromising on construction standards.
The 46.4 m² footprint within Marina Club provides sufficient dimensions for minor layout customization, allowing owners to modify partition placements or integrate dedicated utility zones. Such adaptability proves essential for households requiring distinct work environments or additional sleeping capacity during peak seasons. The complex’s engineering tolerances support reconfigurations without compromising structural integrity or ventilation systems. This parameter bridges the gap between compact efficiency and expansive luxury, ensuring versatile occupancy compatibility.
Located at 18, the residence leverages vertical displacement to maintain superior ventilation cycles and reduced particulate accumulation within living spaces. Higher elevations within Marina Club experience prolonged daylight exposure during transitional seasons, naturally extending illumination periods. The structural positioning minimizes thermal retention from adjacent surfaces, stabilizing cooling requirements during peak summer intervals. This configuration appeals to occupants prioritizing atmospheric clarity and spatial independence from dense urban infrastructure.
The listed value of $308,200 directly incorporates the residence’s adjacency to the Airport transport corridor and its seventy-five-meter separation from the beach. Such geographic positioning inherently commands market recognition, as buyers consistently prioritize reduced transit friction and immediate recreational access. By embedding this locational advantage into the initial pricing structure, the complex eliminates hidden proximity costs while delivering transparent valuation metrics aligned with established resort housing benchmarks.
Combining direct sea access, verified developer execution, and calibrated spatial formats, the residence operates as a functional coastal asset. The integration of enclosed parking, professional management services, and landscaped courtyards establishes a complete operational ecosystem. Interested parties can request detailed project matrices and financial modeling reports to verify compatibility with personal usage requirements or portfolio expansion strategies.