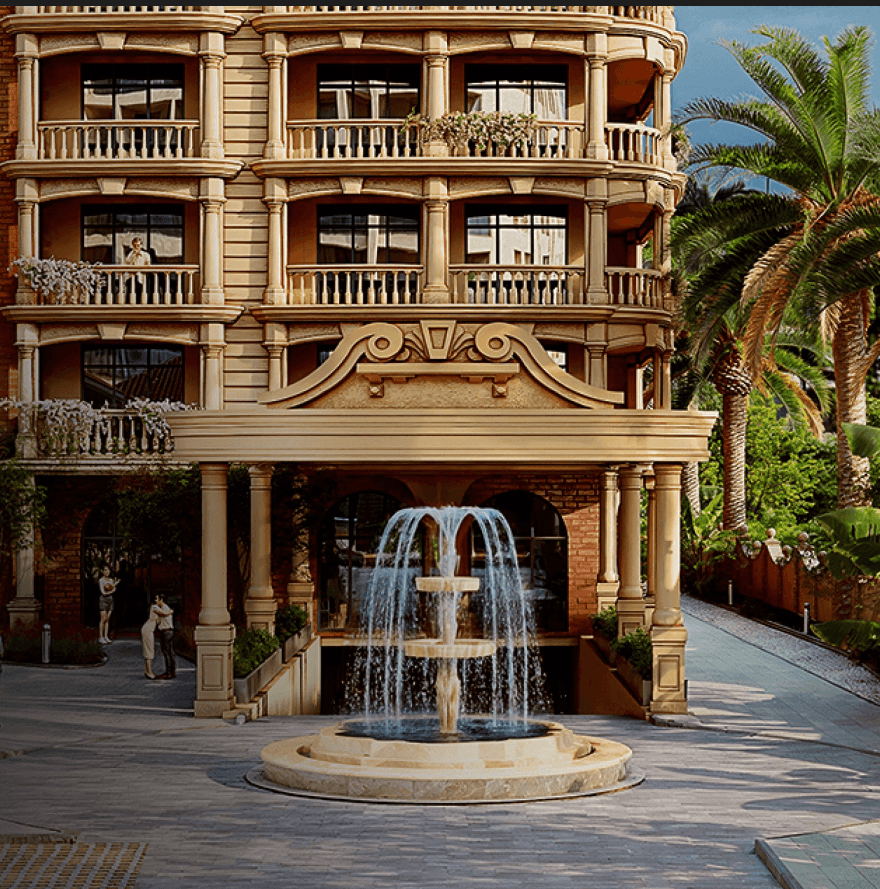
Constructed using a reinforced monolithic framework, the Sea Hills development delivers a durable housing format tailored to coastal environmental conditions. The gated residential territory integrates landscaped courtyards and shared swimming pools to enhance daily comfort for owners and temporary guests alike. This structural and operational approach reduces maintenance uncertainty while supporting steady occupancy rates in a district where demand for verified, well-located housing continues to outpace supply.
This 51 m² arrangement maximizes rental yield potential by offering flexible zoning that adapts to varying guest group sizes. Separated sleeping quarters enable simultaneous hosting of multiple occupants while preserving privacy across different daily schedules. The practical footprint reduces vacancy risks by appealing to a broader segment of regional tourists who prefer structured layouts over open-plan alternatives.
Occupying the 6 level, the residence benefits from moderated street-level acoustics without sacrificing direct access to internal circulation routes. The elevation provides sufficient clearance from direct pedestrian traffic while preserving convenient pathways to the shoreline and commercial zones. This structural positioning delivers reliable daily comfort supported by consistent temperature regulation and reduced environmental exposure.
The financial baseline of $66,300 captures the apartment’s positioning within a high-demand rental corridor where consistent seasonal visitor flow validates acquisition costs. By incorporating monolithic construction standards and controlled internal territory features, the valuation reflects long-term operational efficiency rather than speculative growth projections. This pricing structure appeals to buyers seeking measurable utility alongside verified coastal accessibility.
Alignment with Batumi’s expanding tourism infrastructure establishes predictable conditions for long-term residential planning. Secured parking, elevators, and professional oversight ensure daily operations remain optimized regardless of seasonal fluctuations. Comprehensive project details can be examined through a structured consultation to determine optimal usage scenarios.
The apartment is situated within a finalized coastal project that combines construction reliability with direct pedestrian access to the shoreline. AC GROUP GEORGIA’s implementation in Adjara provides an operational foundation where commercial spaces, secure parking, and professional property management function cohesively. This integrated environment appeals to buyers prioritizing asset stability, predictable maintenance costs, and consistent rental turnover in a neighborhood transitioning from seasonal resort to established residential zone.
The 51 m² configuration provides an optimal balance between entry cost and rental versatility, making it the most requested format within the complex. Two separate living zones allow simultaneous accommodation of couples and small families without compromising spatial comfort during extended coastal stays. This mid-range footprint consistently achieves premium occupancy rates by matching the demographic profile of seasonal visitors prioritizing private relaxation and beach proximity.
The 8 elevation optimizes natural daylight distribution across all primary living zones while maintaining straightforward connectivity to shared facilities. This intermediate height ensures stable atmospheric pressure and minimizes wind impact during coastal weather variations. Buyers at this level typically prioritize consistent living conditions and balanced accessibility, resulting in higher long-term satisfaction scores among permanent residents.
Acquiring at $71,400 secures a finalized residential unit where construction quality and environmental positioning are already validated through project completion. The cost framework incorporates professional management systems and direct pedestrian access to coastal recreation, eliminating hidden infrastructure development expenses. This transparent valuation model supports both short-term leasing optimization and stable medium-term capital preservation.
Immediate coastal access and finalized construction standards establish a reliable foundation for seasonal leasing and long-term occupancy. Monolithic engineering and professional territory management ensure the apartment maintains consistent operational quality throughout tourist cycles. Additional specifications can be reviewed through a dedicated consultation to align with specific residential objectives.
Positioned beyond the dense urban core, the development captures the gentle rhythm of Makhinjauri while retaining seamless connectivity to Batumi’s primary transport networks and regional highways. The surrounding microclimate remains mild year-round, complemented by proximity to natural mineral springs, the renowned Botanical Garden, and quiet pedestrian promenades along the Black Sea. This ecological setting attracts individuals seeking restorative living conditions, making the property highly suitable for permanent residence or extended retreats without sacrificing essential commercial services and municipal reliability.
Living space of 53.1 m² creates a harmonious internal environment where work, rest, and leisure zones coexist without crowding or acoustic overlap. The layout accommodates a dedicated dining area alongside a functional kitchen, enhancing the overall rental experience for longer coastal stays. Such dimensions align perfectly with modern lifestyle expectations for properties that demand both daily comfort and operational efficiency throughout the year.
The 8 elevation frames a balanced coastal panorama that blends sea horizons with nearby architectural landmarks and distant mountain silhouettes beyond the complex perimeter. Natural ventilation operates efficiently at this height, enhancing indoor air quality and reducing reliance on mechanical cooling during warmer months. Such positioning satisfies occupants who desire scenic immersion without extreme vertical displacement or isolation.
Priced at $63,720, the unit leverages the complex’s first-line positioning and managed services, offering long-term operational efficiency that offsets higher initial outlays compared to secondary housing stock. The inclusion of continuous security, controlled access, and proactive maintenance management ensures asset preservation and predictable monthly expenditures for owners. This approach guarantees stable financial planning and minimizes unexpected maintenance disruptions.
The property’s completed status, reliable engineering networks, and furnished interiors establish a functional baseline that supports immediate relocation or rapid market entry for portfolio investors. Limited supply of new first-line developments in Adjara reinforces long-term valuation stability and consistent leasing potential across seasonal periods. Prospective purchasers are invited to analyze specific floor plans and receive updated availability reports.
Market positioning leverages competitive entry pricing relative to central metropolitan developments without compromising structural quality, spatial planning, or proximity to coastal amenities. The mid-plus segment classification ensures durable building materials, reliable utility networks, and modern acoustic insulation that withstand seasonal occupancy fluctuations. Buyers recognize this value proposition as a practical alternative to inflated city listings, securing a tangible asset that delivers both functional utility and financial predictability within a regulated and steadily expanding coastal environment.
Units sized at 52.8 m² offer a balanced distribution between private sleeping areas and open communal spaces, supporting extended family stays or small group travel. The proportional layout ensures comfortable movement throughout the apartment while preserving ample natural illumination from the façade windows. This format frequently appeals to visitors seeking reliable coastal accommodation that bridges vacation comfort and residential practicality across multiple occupants.
Apartments at 5 floor represent the structural core of the residential tower, where acoustic buffering from both street activity and rooftop systems reaches its most stable configuration throughout the year. Residents experience uniform thermal performance and consistent water pressure across all utility networks. This central placement guarantees operational reliability and appeals to buyers seeking predictable living conditions in a managed building.
The listed amount reflects a completed asset class that bypasses construction-phase depreciation and delivers immediate income generation upon legal transfer. Owners avoid financing delays, maintenance uncertainties, and developer risks commonly associated with unbuilt residential projects. This pricing mechanism prioritizes capital liquidity and rapid deployment in a market where ready coastal properties consistently demonstrate resilient demand curves and steady rental turnover.
Positioned at Tamar Mepe Avenue, the complex delivers panoramic sea exposure, mid-plus construction standards, and round-the-clock operational services that define the coastal living experience. The proximity to botanical gardens, regional transit, and local amenities ensures enduring demand across multiple tenant categories throughout the year. Interested parties can obtain detailed unit documentation and verify registration procedures through direct management communication.
The surrounding environment integrates natural shoreline features with curated residential comfort, offering residents direct beach access and preserved green zones that maintain ecological integrity throughout the year. Balneological resources and nearby horticultural attractions contribute to a wellness-oriented lifestyle that distinguishes Makhinjauri from standard high-density urban developments. This harmonious blend of natural preservation and modern housing infrastructure creates a resilient demand base, supporting both personal relocation and commercial leasing through consistent environmental appeal and visitor retention.
The 53.1 m² configuration captures a broad segment of the coastal rental market by combining affordability with sufficient spatial separation for multiple guests or working professionals. Investors benefit from higher occupancy rates as couples and remote workers prioritize this scale for month-long bookings near the railway station. The format maintains strong resale potential due to its adaptability across different user demographics and consistent seasonal interest in Adjara.
Located on 6 level, the residence strikes an optimal equilibrium between elevated visibility and convenient vertical transit, avoiding ground-level dampness while preserving easy stair and elevator navigation. This middle tier captures consistent daylight distribution and mitigates extreme seasonal temperature fluctuations common in coastal climates. Tenants and owners favor this elevation for its reliable thermal comfort and predictable environmental conditions.
The acquisition cost of $63,360 corresponds directly to the turnkey delivery model, eliminating additional renovation expenses and accelerating rental deployment timelines. This valuation reflects completed infrastructure, modern gas heating, and furnished specifications that typically require substantial supplementary funding in competing off-plan projects. Buyers receive immediate operational readiness without hidden capital commitments or delayed commissioning phases.
The property’s completed status, reliable engineering networks, and furnished interiors establish a functional baseline that supports immediate relocation or rapid market entry for portfolio investors. Limited supply of new first-line developments in Adjara reinforces long-term valuation stability and consistent leasing potential across seasonal periods. Prospective purchasers are invited to analyze specific floor plans and receive updated availability reports.
The architectural layout of this ten-story residential building deliberately limits the total number of units to preserve a calm and exclusive atmosphere for occupants. By avoiding mass development strategies, the project reduces elevator congestion, parking competition, and general foot traffic around the property perimeter. This restrained scale ensures that daily interactions remain comfortable while maintaining the building’s aesthetic appeal and functional reliability for families or individuals seeking a peaceful coastal lifestyle.
The specified 38.5 m² configuration focuses on practical space utilization, ensuring that every square meter serves a clear residential purpose for modern urban dwellers. By avoiding oversized circulation areas, the floorplan supports comfortable daily routines while maintaining low overhead expenses for the property owner. This size category proves especially effective in the Batumi leasing market, where demand for budget-friendly and easily furnished units remains consistently strong throughout both peak and off-peak seasons.
Placed on the 9 story, the unit delivers elevated sightlines and enhanced acoustic separation from urban street activity, creating a distinctly private domestic sanctuary. Upper-level positioning naturally captures cleaner coastal breezes and maximizes daily sunlight duration throughout the residential space. Such vertical placement strongly appeals to occupants seeking tranquil living conditions and premium spatial perception, directly contributing to higher rental desirability and stronger long-term asset retention.
The offered valuation of $71,225 corresponds directly to the project’s boutique scale and limited unit inventory, which inherently protects asset stability through reduced market saturation. By maintaining accessible pricing alongside ten-story monolithic construction standards, the developer ensures broad buyer accessibility without sacrificing residential quality. This calculated approach secures strong initial demand and establishes a reliable baseline for secondary market appreciation as neighborhood facilities continue expanding.
This residential unit consolidates strategic district placement, reliable monolithic construction, and optimized spatial configuration into a single highly functional housing solution. The combination of comfortable coastal proximity and restrained building scale ensures consistent living quality for both permanent residents and seasonal occupants. Prospective buyers seeking detailed layout specifications or current availability schedules are welcome to request further information from the project advisory team.
The property belongs to a strictly scaled residential complex offering only six private apartments, which inherently eliminates the operational strain typical of large-scale high-rise towers in Batumi. This deliberate boutique approach guarantees that communal areas remain well-maintained and that residential circulation stays comfortable year-round. Combined with on-site elevator access and professional property management, the compact building format delivers a premium living experience within an accessible comfort-class price segment.
A residence spanning 48.6 m² provides a versatile environment that comfortably accommodates small families or professional pairs seeking separate living and resting zones. This mid-range dimension allows for dedicated work corners or guest sleeping arrangements without compromising the primary living area. In the context of Batumi’s real estate market, such proportions represent a universal standard that appeals to both long-term residents and seasonal visitors seeking adaptable indoor layouts.
Occupying the 8 position guarantees exceptional isolation from commercial noise and pedestrian congestion while offering uninterrupted views across the Rustaveli district skyline. This upper-tier arrangement creates an exclusive residential atmosphere that appeals to buyers prioritizing serenity and atmospheric quality above immediate street access. The strategic height effectively filters environmental distractions, allowing occupants to maintain focused work habits and relaxed leisure activities within a consistently peaceful indoor setting.
With a market value of $89,910, the property balances affordability with the long-term growth trajectory of the Rustaveli district’s evolving urban infrastructure. The cost structure incorporates developer-direct sales advantages, removing intermediary commissions that typically inflate final purchase totals in the regional real estate sector. Such transparent financial positioning enables buyers to allocate additional resources toward interior customization or early leasing marketing efforts, maximizing early-stage asset performance.
This residential unit consolidates strategic district placement, reliable monolithic construction, and optimized spatial configuration into a single highly functional housing solution. The combination of comfortable coastal proximity and restrained building scale ensures consistent living quality for both permanent residents and seasonal occupants. Prospective buyers seeking detailed layout specifications or current availability schedules are welcome to request further information from the project advisory team.
Positioned precisely eight hundred meters inland from the coastline, the property captures the advantages of seaside living without the disruptions associated with direct beachfront locations. This measured distance effectively filters out seasonal traffic surges and commercial entertainment noise, creating a quiet residential backdrop. At the same time, the coastline remains easily reachable on foot, ensuring that beach amenities and marine environments stay conveniently accessible for recreational visits or daily strolls along the waterfront.
Occupying approximately 38.5 m² of internal space, this residence offers a rational balance between affordable acquisition costs and fully functional domestic requirements for individual tenants. The restrained dimensions naturally limit furnishing investments and seasonal redecoration efforts, streamlining the handover process between occupants. Positioned within a developing coastal neighborhood, this compact scale ensures rapid occupancy cycles and dependable passive income generation with minimal vacancy exposure.
Residing at the 10 height ensures that the apartment benefits from superior ventilation dynamics and reduced particulate accumulation typical of lower neighborhood zones. The expanded visual radius transforms the interior into a bright and airy environment, enhancing the psychological comfort of daily routines. Investors recognize this elevation tier as a premium differentiator, leveraging the unobstructed atmosphere to justify elevated leasing valuations and attract quality-oriented expatriate tenants.
Priced at $73,150, this residential unit leverages the established rental demand of Batumi’s secondary coastal zone to deliver consistent cash flow potential from the first operational month. The cost reflects the practical combination of proximity to transport networks, professional building management, and eight hundred meter coastal access. Investors recognize this valuation as a strategic entry point that minimizes financial exposure while capturing stable occupancy rates driven by both seasonal tourism and expatriate relocation patterns.
The apartment represents a balanced selection that integrates accessible comfort-class pricing, established neighborhood infrastructure, and direct developer acquisition terms within a single property transaction. By avoiding direct beachfront positioning while preserving easy pedestrian access to the shoreline, the unit delivers practical residential benefits without inflated market premiums. Individuals interested in reviewing specific floorplans may contact management representatives for comprehensive documentation.