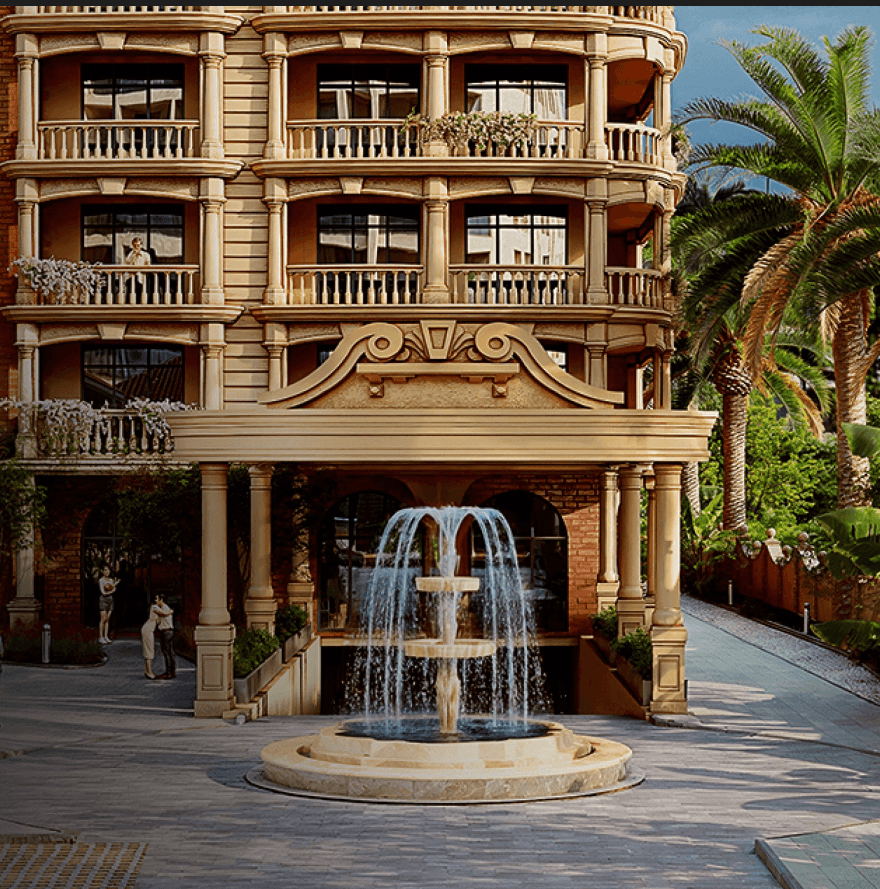
Buyers preferring to delegate management to professionals choose this complex for passive income generation effectively. Investors seeking ready product with managed rental and transparent income model find this object suitable. Those who value Gonio tranquility and premium-level infrastructure select this residential complex for living purposes. Families seeking ecological district with developed social infrastructure consider this project for relocation needs. Wyndham Grand Residences Batumi Gonio Riviera suits investors seeking ready resort object with branded management. The project closes passive income task through professional management and ensures liquidity due to rare townhouse format. Location in ecologically clean Gonio district combined with infrastructure creates high demand for these residential units. Distance to the sea is 607 meters walking access to the beach without first-line noise for residents. Completion date 2024 means the project is implemented by developer European Village operating in the resort segment.
Area 130.25 m² matches group accommodation and family vacation demand in Gonio-Kvariati district effectively. Four-room layouts are considered liquid for family rental and long-term lease as they match group needs. In Batumi market townhouse format belongs to deficit supply making this layout liquid for family rental. Such meterage allows organizing four rooms comfortably matching group accommodation and family vacation demand. This metric works in context of Gonio district where family tourists seek quiet vacation with infrastructure. Deficit of quality supply in this segment supports price growth prospects for owners of such units. Functional space distribution ensures comfortable living for those who value Gonio tranquility and premium-level infrastructure. Liquidity is supported by demand for ready investment product with transparent income model in Batumi.
Position on 1 floor ensures quick access to swimming pools aquazone with seawater fitness centers and sports grounds. Lower levels provide easy entry for families with children utilizing playgrounds and club with animators daily. This level suits those who value Gonio tranquility and premium-level infrastructure without elevator dependency significantly. Location on this floor ensures quick access to swimming pools aquazone with seawater fitness centers and sports grounds. Proximity to ground level enhances comfort for residents seeking quiet vacation with developed infrastructure nearby. Such positioning works well for families seeking ecological district with developed social infrastructure for relocation. Easy access to restaurants bars and wine house forms premium positioning of the project effectively.
Price $215,900 ensures liquidity due to rare townhouse format in Gonio resort zone specifically. This price level corresponds to ready object 2024 completion excluding unfinished construction risks for buyers. Investment logic of the project is built on managed rental through professional Wyndham team reducing risks. Guaranteed rental income and buyback option after three years define clear investment horizon for passive income. Object grows in value due to rarity of townhouse format in resort zone and branded management. Liquidity is supported by demand for ready investment product with transparent income model in Batumi.
Object grows in value due to rarity of townhouse format in resort zone and branded management quality. The project closes passive income task through professional management and ensures liquidity due to rare townhouse format. Location in ecologically clean Gonio district combined with infrastructure creates high demand for these residential units. Distance to the sea is 607 meters walking access to the beach without first-line noise for residents. Leave a consultation request for apartment selection and current information regarding this project.
Developed by Ande Group, a firm with over a decade of implemented projects across Georgia, the tower reflects a proven track record of delivering on declared specifications. The company’s portfolio demonstrates strict adherence to architectural plans and timeline commitments, reducing execution uncertainty for purchasers. Engineering standards prioritize seismic resilience through a monolithic structural frame, ensuring long-term safety and compliance with local building codes. This foundation of technical reliability supports both residential stability and sustained asset performance. Investors and end-users benefit from transparent development backed by corporate accountability.
A mid-range configuration of 79.73 square meters provides clearly separated zones that accommodate both rest and daily activities without spatial compromise. The additional floor area allows dedicated sleeping quarters while preserving an open living environment. Such distribution supports family occupancy and longer-term stays where guests require distinct functional areas. The proportional layout maintains efficient circulation and simplifies interior arrangement. This structural balance aligns well with the business-class expectations of the coastal market.
Occupying the 12 level guarantees enhanced acoustic isolation and limited external visibility, reinforcing a private residential atmosphere. The vertical distance from ground operations minimizes ambient interference while maintaining proximity to rooftop relaxation zones and building amenities. Upper-tier apartments experience reduced circulation traffic, contributing to quieter interior environments. Professional security oversight extends uniformly across all floors. This elevation prioritizes tranquility and uninterrupted spatial engagement.
An investment level of $99,663 positions the property within an efficient segment of Batumi’s coastal market. The cost reflects completed status, monolithic engineering, and proximity to high-traffic tourist corridors. Owners avoid timeline risks typically associated with phased developments, ensuring immediate revenue or occupancy commencement. The pricing strategy aligns with stable rental demand and freehold ownership accessibility. This structure supports straightforward asset deployment and measurable financial outcomes.
Completed delivery, monolithic structural standards, and coordinated property management create a stable environment within the Airport district corridor. These characteristics support year-round occupancy while maintaining operational efficiency. Prospective residents and investors may review available configurations and clarify infrastructure specifications through informational consultation sessions.
Situated near the Sherif Khimshiashvili Highway, the Airport district maintains a balanced environment that merges calm residential living with active commercial rhythms. Neighborhood infrastructure includes grocery markets, dining venues, and public transit nodes positioned within immediate walking distance. This accessibility supports everyday convenience without the congestion typical of central commercial corridors. The area continues to experience steady urban development, driven by ongoing waterfront enhancements and improved transport connectivity. Residents and visitors experience a predictable, well-serviced locality that sustains real estate desirability.
Covering 79.73 square meters, this residence offers expanded utility through balanced room distribution and optimized storage integration. Residents benefit from separated activity zones that reduce acoustic overlap and improve comfort during simultaneous household operations. The configuration supports both short visits and extended occupancy by providing adaptable space for work and relaxation. Panoramic windows extend visual depth beyond the measured footprint. The layout consistently meets expectations for mid-range residential functionality.
Positioning a residence on the 13 floor maximizes atmospheric openness and extends visual access toward the Black Sea horizon. Upper-level placement reduces urban noise penetration and ensures unobstructed airflow across interior zones. The elevation capitalizes on the three-point-one-meter ceiling dimension to amplify spatial perception and natural illumination. Monolithic construction maintains structural stability despite increased wind exposure. This height delivers premium environmental conditions for extended occupancy.
Priced at $99,663, the apartment delivers value through integrated building amenities, including secured parking, monitoring systems, and recreational facilities. These operational elements reduce long-term maintenance expenses and elevate service standards. Buyers receive a turnkey environment where utility management and common area upkeep are professionally coordinated. The cost structure embeds these services without requiring separate capital outlays. This alignment supports sustainable ownership and predictable recurring expenditures.
Ready-to-use status, verified spatial dimensions, and professional maintenance oversight reduce operational uncertainty for new property holders. The positioning within a transport-accessible district aligns with seasonal and long-term occupancy patterns. Buyers requiring detailed configuration analysis may access technical documentation through neutral consultation procedures.
Market dynamics within the coastal corridor favor ready-to-use properties that combine proximity to transport networks with established rental demand. Tourist influx during summer months creates consistent booking opportunities, while expatriate professionals and remote workers sustain occupancy during off-peak periods. The building’s professional property management framework ensures operational continuity and standardized service delivery. These factors reduce vacancy risks and stabilize income streams across seasonal fluctuations. Ownership remains accessible to international buyers under freehold terms, facilitating cross-border capital allocation.
A mid-range configuration of 79.73 square meters provides clearly separated zones that accommodate both rest and daily activities without spatial compromise. The additional floor area allows dedicated sleeping quarters while preserving an open living environment. Such distribution supports family occupancy and longer-term stays where guests require distinct functional areas. The proportional layout maintains efficient circulation and simplifies interior arrangement. This structural balance aligns well with the business-class expectations of the coastal market.
Occupying the 15 level guarantees enhanced acoustic isolation and limited external visibility, reinforcing a private residential atmosphere. The vertical distance from ground operations minimizes ambient interference while maintaining proximity to rooftop relaxation zones and building amenities. Upper-tier apartments experience reduced circulation traffic, contributing to quieter interior environments. Professional security oversight extends uniformly across all floors. This elevation prioritizes tranquility and uninterrupted spatial engagement.
An investment level of $99,663 positions the property within an efficient segment of Batumi’s coastal market. The cost reflects completed status, monolithic engineering, and proximity to high-traffic tourist corridors. Owners avoid timeline risks typically associated with phased developments, ensuring immediate revenue or occupancy commencement. The pricing strategy aligns with stable rental demand and freehold ownership accessibility. This structure supports straightforward asset deployment and measurable financial outcomes.
The combination of verified construction completion and one-hundred-and-fifty-meter coastal proximity establishes a practical framework for both residential and rental use. Elevated ceiling proportions, panoramic glazing, and integrated security systems sustain long-term functional value. Individuals seeking ready seaside housing or predictable rental income can clarify layout options and operational details through standard consultation channels.
Internal amenities have been fully commissioned, featuring a swimming pool, designated relaxation zones, and secured underground parking facilities. Continuous video monitoring and round-the-clock security personnel provide a controlled environment for residents and their belongings. Landscaped communal areas and panoramic viewing terraces extend the functional living space beyond individual apartment boundaries. A dedicated property management company oversees maintenance schedules and service coordination. These operational systems minimize administrative burdens for owners while maintaining consistent quality standards throughout the residential complex.
Covering 79.73 square meters, this residence offers expanded utility through balanced room distribution and optimized storage integration. Residents benefit from separated activity zones that reduce acoustic overlap and improve comfort during simultaneous household operations. The configuration supports both short visits and extended occupancy by providing adaptable space for work and relaxation. Panoramic windows extend visual depth beyond the measured footprint. The layout consistently meets expectations for mid-range residential functionality.
Positioning a residence on the 16 floor maximizes atmospheric openness and extends visual access toward the Black Sea horizon. Upper-level placement reduces urban noise penetration and ensures unobstructed airflow across interior zones. The elevation capitalizes on the three-point-one-meter ceiling dimension to amplify spatial perception and natural illumination. Monolithic construction maintains structural stability despite increased wind exposure. This height delivers premium environmental conditions for extended occupancy.
The listed cost of $99,663 reflects a calculated alignment between spatial parameters and coastal market benchmarks. Pricing remains intentionally positioned below the regional average, ensuring that buyers acquire functional square meters without premium markups. This structure optimizes the ratio between upfront investment and immediate usability. Owners benefit from reduced entry costs while accessing established infrastructure and completed finishing. The valuation supports rational capital deployment with clear operational predictability.
Completed delivery, monolithic structural standards, and coordinated property management create a stable environment within the Airport district corridor. These characteristics support year-round occupancy while maintaining operational efficiency. Prospective residents and investors may review available configurations and clarify infrastructure specifications through informational consultation sessions.
The project aligns its operational framework with the specific requirements of Batumi’s rental ecosystem, focusing on compact living formats that correspond to tourist and expat occupancy patterns. Proximity to the New Boulevard and surrounding commercial corridors ensures that residents maintain immediate access to dining establishments, retail services, and public transit routes. This logistical advantage supports stable occupancy metrics across both peak travel periods and off-season intervals, reinforcing the financial predictability of coastal residential assets.
A residence offering 68.4 m² provides a measured spatial distribution that accommodates couples and small households requiring additional flexibility for medium-term coastal stays. The extended floor plan allows for dedicated work zones and storage capacity, addressing practical requirements of relocated professionals and remote operators. Such proportional layouts enhance tenant retention during multi-month leases by offering functional separation between rest and productivity zones.
Units situated at 25 benefit from superior environmental separation and enhanced privacy metrics that differentiate them within the broader residential portfolio. This vertical positioning ensures consistent exposure to prevailing sea breezes while minimizing urban particulate accumulation on exterior glazing surfaces. The resulting indoor conditions support long-term structural preservation and sustained tenant satisfaction within the coastal sector.
Positioned at $143,640, this residential offering capitalizes on the logistical advantages of proximity to transport hubs, established dining corridors, and continuous municipal development along the New Boulevard. The financial structure accounts for reduced tenant search expenses through integrated booking coordination and on-site management oversight. This pricing model delivers transparent value allocation while ensuring alignment with regional rental standards and liquidity requirements.
Proximity to the shoreline, verified developer timelines, and comprehensive on-site amenities collectively reinforce the functional value of residential units within this Batumi development. The combination of freehold ownership rights and integrated maintenance protocols creates a structured environment for passive income generation without independent administrative oversight. Interested parties may request comprehensive floor plan reviews and service coordination schedules to evaluate operational readiness.
The architectural programming prioritizes integrated hospitality amenities, incorporating a panoramic rooftop pool, concierge reception, and on-site lounge facilities that elevate the residential experience within the mass market segment. These shared environments reduce the necessity for individual interior customization while providing guests with premium service standards comparable to boutique hotels. The centralized layout streamlines maintenance scheduling and resource distribution, allowing property administrators to maintain high operational efficiency across the entire building structure.
Units measuring approximately 57.9 m² successfully bridge the gap between minimalist tourist housing and conventional residential living standards. This intermediate format supports longer occupancy durations by incorporating adaptable zones that adjust to varying household compositions and seasonal usage requirements. The proportional distribution ensures consistent marketability across both short vacation rentals and extended professional lease agreements.
Occupying tier 26 maximizes natural illumination and panoramic sightlines, transforming the residential space into an elevated observation point that capitalizes on Batumi’s coastal topography. This vertical placement significantly reduces ambient noise from surrounding streets, establishing a quieter domestic atmosphere suited for focused work and relaxation. The enhanced elevation improves passive airflow circulation, supporting natural ventilation during warmer months.
The acquisition value of $110,010 reflects the strategic combination of coastal proximity, integrated management services, and standardized interior configurations within a verified development timeline. This pricing structure accounts for the elimination of independent renovation costs, as units arrive with optimized layouts ready for immediate market placement. The financial positioning ensures competitive entry into Batumi’s rental sector while maintaining clear pathways for capital preservation.
The residential framework delivers consistent rental performance through optimized spatial distribution, established transport connectivity, and professional tenant management systems embedded within the complex infrastructure. This operational model addresses the requirements of modern coastal investors by reducing vacancy exposure and standardizing service delivery across seasonal cycles. Comprehensive documentation regarding construction progress and service agreements can be provided during informational consultation sessions.
Quality of construction is a core pillar of White House Batumi, where modern monolithic technology is paired with advanced engineering solutions for long-term reliability. A key technical feature is the full gasification of the building, providing an efficient heating system that is highly valued by long-term residents and expats. The developer delivers apartments in a white frame state, allowing owners to implement custom interior designs on a high-quality technical foundation. This focus on structural integrity and energy efficiency ensures that the property remains a competitive and low-maintenance asset in the local market.
An apartment of 64.1 m² offers a versatile living space that easily adapts to the needs of expats or young couples. This medium-sized format allows for a clear separation of functional zones while maintaining a sense of openness. Such layouts are in high demand for long-term residence in the business district.
Living on the 30 floor places you in the upper segment of the complex, where the views and prestige are at their peak. High floors in White House Batumi are particularly valued by investors for their high capitalization potential. This level offers an exclusive residential experience above the established city center.
The valuation of $102,560 takes into account the comprehensive internal ecosystem of the complex, including professional management and secure parking. Such facilities are rare in central Batumi, justifying the premium over secondary market offers. The price reflects the comfort and service standards expected in a business-class project.
Selecting this apartment in White House Batumi is a decision in favor of a reliable asset in a prime location. The combination of park proximity and modern engineering ensures a high quality of life. You can request a consultation to get more details on the available layouts and technical specifications.