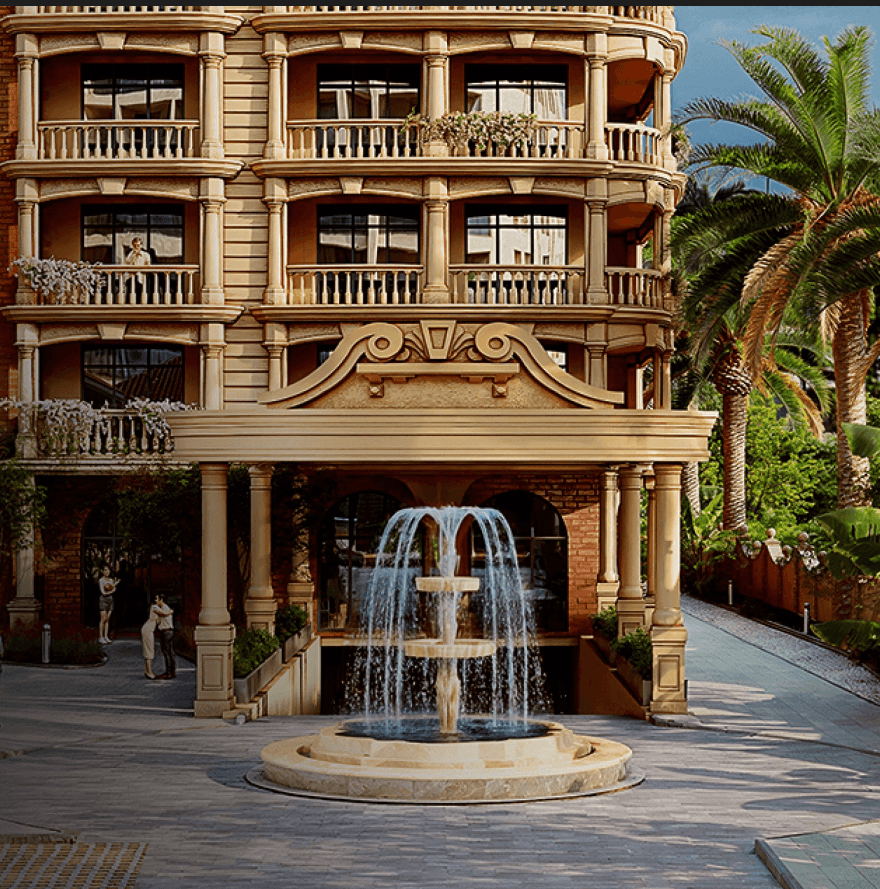
This housing unit operates within a framework designed to accommodate the year-round tourism and business travel flows typical of the Georgian coast. The Khimshiashvili district attracts remote professionals, corporate employees, and seasonal visitors seeking alternatives to traditional hotels. The aparthotel structure streamlines tenant acquisition and administrative handling through dedicated service protocols. Proximity to transport networks and municipal amenities ensures consistent occupancy potential across different economic cycles. The property format aligns directly with established rental market demands.
A footprint of 47.4 m² establishes a practical compromise between spatial comfort and efficient utility consumption. The interior design accommodates standard furniture arrangements while preserving clear movement pathways throughout the day. Such configurations appeal to permanent residents who value neighborhood accessibility alongside adequate personal space. The layout structure supports straightforward maintenance routines, reducing operational costs.
Occupying the 24 floor grants spatial perception through unobstructed sightlines and extended daylight. Elevated positioning reduces ground-level vibration and ambient noise, creating a quieter residential envelope. Higher elevations experience improved natural ventilation patterns, supporting passive climate management. This tier appeals to occupants prioritizing visual openness and acoustic privacy.
The valuation of $94,800 reflects calculated alignment between spatial parameters and strategic district positioning. Pricing remains below Batumi’s average transaction levels, enhancing market accessibility. This structure accounts for the aparthotel framework and integrated amenities. Buyers receive proportional value through functional layouts rather than premium markups.
The property delivers functional advantages through proximity to the coastline and integration into Batumi’s urban corridor. The strategy prioritizes energy efficiency and reliable delivery schedules to minimize uncertainty. Evaluating specific layouts may involve a direct consultation for data verification.
Purchasing an apartment in this multi-functional resort complex presents a reliable solution for those seeking premium real estate with integrated hotel-grade facilities. Positioned on the first coastline in Makhinjauri, the development stands out by incorporating a private water park and a specialized wellness clinic directly on its closed, secure grounds. The architectural execution guarantees high ceilings and thoughtful spatial organization designed in accordance with international hospitality standards. This environment perfectly caters to the needs of modern residents, offering immediate access to tennis courts, BBQ areas, and cocktail bars, all while maintaining the serene atmosphere of an eco-destination just a short drive from Batumi's business hub.
With a total area of 59.4 m², the apartment provides the necessary spaciousness to accommodate a comfortable daily routine. Such a format allows for a fully functional kitchen and a dedicated relaxation zone, perfectly complementing the complex's wellness orientation. It suits residents who appreciate a self-sufficient domestic space combined with the premium sports and spa amenities available right on the complex territory.
Located on the 3 floor, the apartment offers an excellent balance between visual isolation from the ground level and comfortable elevation. This middle positioning mitigates street-level activity while avoiding extreme heights, creating an optimal living environment. It is a universally comfortable choice that perfectly aligns with the measured pace of life in the eco-friendly Makhinjauri district.
The cost of the property is set at $59,994, which is fully justified by its location just 100 meters from the shoreline. This financial parameter reflects the integration of the apartment into a massive resort cluster with a private water park. Such pricing is grounded in the strict shortage of vacant coastal plots and the high construction standards.
The combination of the eco-friendly Makhinjauri district and the extensive internal services forms a highly functional living space. The proximity to the Botanical Garden and the sea guarantees an outstanding daily experience in a developing location. One can clarify the exact characteristics by arranging a detailed conversation with an expert.
13th Street, House 3, Buknari Village, Tsikhisdziri
3 of 10
Investing in Buknari Resort means acquiring an asset in a developing coastal area with high liquidity potential. The steady tourist flow to the picturesque beaches of Tsikhisdziri ensures consistent demand for short-term and long-term rentals. The Buknari Resort complex is situated in the village of Buknari, offering a quiet alternative to central Batumi. Lisi Development ensures high construction standards using monolithic-frame technology. The aparthotel format provides professional management for stable rental income. Residents enjoy a microclimate shaped by the surrounding bamboo forest and mountain air. The project features an outdoor swimming pool, a restaurant, and underground parking.
With 80.9 sq m of living space, the apartment offers enough room for personal use while remaining attractive to tenants. The layout supports the premium positioning of the Buknari Resort complex. The Buknari Resort infrastructure includes a sports ground and landscaped courtyard. This layout aligns perfectly with the demands of the regional tourist market.
An apartment on the 3 floor offers immediate access to the landscaped courtyard and outdoor swimming pool. This level is convenient for guests who prefer to avoid elevators and stay close to the internal amenities. The ten-story building integrates modern elevators for seamless vertical access. Panoramic windows on this level capture the surrounding bamboo forest scenery.
The acquisition cost of $213,576 corresponds to the high construction standards of Lisi Development. Monolithic-frame technology and eco-friendly approaches provide a solid foundation for this resort real estate purchase. The managed rental program helps owners offset their initial acquisition costs. The aparthotel concept guarantees stable rental income.
With its panoramic glazing and comprehensive infrastructure, the complex meets the highest standards of resort living. The property is well-positioned to benefit from the growing tourist interest in the Kobuleti municipality. The combination of coastal access and mountain air defines this investment.
13th Street, House 3, Buknari Village, Tsikhisdziri
2 of 10
Sea
Designed with panoramic glazing, the apartments maximize the visual connection with the Black Sea and the mountains. The project addresses the needs of those who value privacy, high construction quality, and a premium resort lifestyle. The Buknari Resort complex is situated in the village of Buknari, offering a quiet alternative to central Batumi. Lisi Development ensures high construction standards using monolithic-frame technology. The aparthotel format provides professional management for stable rental income. Residents enjoy a microclimate shaped by the surrounding bamboo forest and mountain air. The project features an outdoor swimming pool, a restaurant, and underground parking.
The 80.9 sq m layout is designed for buyers who need a dedicated bedroom and a separate living zone. This configuration is increasingly popular among tourists seeking a home-like atmosphere in Tsikhisdziri. The Buknari Resort infrastructure includes a sports ground and landscaped courtyard. This layout aligns perfectly with the demands of the regional tourist market.
Living on the 2 floor provides a strong connection to the surrounding bamboo forest. The lower levels are practical for quick exits to the nearby beach and local infrastructure. The ten-story building integrates modern elevators for seamless vertical access. Panoramic windows on this level capture the surrounding bamboo forest scenery.
Priced at $209,127, the unit represents a strategic entry into the Adjara rental market. The professional marketing support and established tourist demand help owners achieve stable occupancy rates throughout the year. The managed rental program helps owners offset their initial acquisition costs. Proximity to the Petra Fortress and Batumi Botanical Garden supports long-term value.
Investing in this apartment means securing a foothold in a managed aparthotel with proven rental potential. The combination of location, developer expertise, and internal amenities creates a compelling real estate profile. The combination of coastal access and mountain air defines this investment.
Boulevard Residence creates an autonomous living environment designed to meet five-star standards, making it an attractive choice for both short-term rentals and seasonal living. The internal infrastructure is designed to provide residents with everything needed for a comfortable stay without leaving the territory, from fitness centers to commercial premises on the ground floors. Situated in the dynamically developing New Boulevard, the complex benefits from its position near the city's main growth points. This proximity to established infrastructure like Metro City ensures that the property remains competitive and highly sought after by international travelers and professional investors alike.
This property, covering 49.6 m², is adapted for both private use and the premium rental segment. The increased footage allows for a more comfortable interior arrangement compared to standard studios, attracting a demographic that prioritizes quality. Its location on the first line ensures that this specific meterage remains a liquid asset.
Located on the 12 floor, the property offers a high degree of privacy and a quiet environment far above the tourist bustle. This level emphasizes the premium nature of the project and the quality of the panoramic glazing. Such apartments are considered high-status assets because of their unique view characteristics on the first line of the park.
For $66,960, the owner acquires a turnkey real estate asset that is ready for professional management and passive income generation. The cost is backed by the project’s architectural solutions and its transport accessibility to the airport and city center. This is a strategic price for a property situated near the region's largest shopping and entertainment hubs.
This property is a high-potential tool for generating passive income in Batumi's most dynamically developing district. The proximity to the coast and the park ensures that the apartment remains a sought-after destination for tourists year-round. Further information regarding payment terms and specific lot characteristics can be obtained through a professional consultation.
Status House Batumi represents a completed premium-class residential project situated on the prestigious first line of the Old Boulevard. Unlike the majority of mass-market developments in the city, this 16-story building offers immediate readiness for residency or commercial exploitation. The architectural concept emphasizes panoramic glazing and high-quality facade finishing, which are essential for the local marine climate. Its strategic location on Sherif Khimshiashvili Street provides residents with direct access to the city’s historic center and major landmarks, including 6 May Park and the Dolphinarium. This project effectively addresses the primary investor concern regarding construction risks while securing a high-liquidity asset in an area with a finite supply of development plots.
A premium residence of 84.91 m² reflects a high level of comfort and social status in the city's most prestigious district. These units often feature extended sea and park views thanks to their larger frontage within the building's architecture. Large areas are increasingly rare on the first line of central Batumi, making this property a unique asset for capital preservation and personal use.
The 16 floor offers a classic balance between elevated views and a comfortable distance from the city's activity. At this height, the panoramic windows provide a wide perspective of the surrounding architecture and the greenery of the Old Boulevard. It is an optimal choice for residents seeking a quiet atmosphere while remaining connected to the visual beauty of Batumi’s seaside landscape.
The price of $106,138 for an apartment on the 16 floor accounts for the immediate operational readiness of the object. Investors avoid the 2-3 year waiting period and the associated risks of unfinished construction typical for the resort market. The ability to start generating rental income or move in immediately adds significant tangible value to the acquisition cost of this unit.
Status House stands as a completed landmark that effectively eliminates the risks associated with the development phase. It is an ideal choice for conservative investors and those relocating to the coast who value immediate comfort and proven quality. To finalize your understanding of this property and check its current status, it is best to reach out for a dedicated information session.
The infrastructure of Alliance Renaissance is designed to fully meet the needs of residents for relaxation, work, and treatment without the need to leave the complex grounds. The project includes a modern medical and diagnostic center, indoor and outdoor swimming pools, and a full-scale SPA area with a hammam and saunas. Developing such large-scale projects on the first coastline sets a new standard for premium real estate in Adjara, where the liquidity of the object directly depends on the quality of the internal service infrastructure provided by the professional management company.
Acquiring a large-format property of 104.7 square meters reflects a commitment to exclusivity and long-term capital stability. These multi-room options are rare in the Kobuleti market, where supply is limited compared to the high demand for premium family housing. The generous area ensures a high level of comfort while providing full access to the complex's medical and sports facilities.
Located on the 10 floor, this apartment offers the highest level of accessibility and convenience for residents. It is particularly advantageous for those who plan to frequently visit the medical diagnostic center or the sports facilities located in the stylobate. Fast access to the ground level and internal commercial spaces makes daily routines more efficient in this large-scale complex.
The price of $203,118 is fully justified by the integrated medical infrastructure and the premium class of the construction. Unlike standard residential buildings, this cost includes access to a professional diagnostic center and a world-class SPA within your own building. Buying at this price ensures you own a part of a specialized wellness hub that is unique to the entire Black Sea coastline.
The project represents the most balanced offer in Kobuleti for investors focused on long-term capital stability and passive income. Its specialized infrastructure and year-round operation cycle differentiate it from standard coastal developments in the region. You may clarify the current payment terms and project details through a specialized consultation with the management team.
Real estate positioning in the Alley of Heroes district responds to a documented shortage of enclosed residential communities within highly serviced urban zones. The project addresses this market gap by delivering a business-class environment that balances accessible pricing per square meter with comprehensive internal amenities. Strong Development’s established track record in completed Batumi projects further reduces acquisition risk, providing investors with transparent construction timelines and verified delivery standards. This combination of supply constraints and proven execution establishes a reliable foundation for sustained property interest.
A residence spanning 52.1 m² establishes a balanced division between private retreats and active areas. The volume supports sleeping quarters, a dining zone, and workspace without compromising flow. This format aligns with demand from couples requiring structured zoning near the Alley of Heroes commercial district. Elevated ceilings improve spatial perception, enabling efficient function across daily routines.
Units on the 4 floor integrate with the enclosed courtyard, benefiting from controlled access and oversight of shared zones. The elevation aligns with tree canopies, creating natural visual barriers that enhance privacy while maintaining community ties. Proximity to security checkpoints facilitates monitoring and package management. This configuration delivers a grounded living experience prioritizing safety and neighborhood integration.
The valuation of $75,545 incorporates internal amenities that typically operate as premium add-ons in competing developments. Underground parking, EV charging stations, and recreational terraces are embedded into the cost, eliminating secondary financial commitments after delivery. The developer’s completed project portfolio stabilizes financial expectations through transparent milestones. Integrated pricing ensures total expenditure covers an operational environment from delivery.
Integration of parking, recreation zones, and concierge services creates a coordinated framework minimizing logistical friction while maximizing comfort. Placement within the corridor ensures access to healthcare, retail, and transit without compromising tranquility. Individuals may request architectural schematics to assess how internal layouts correspond to functional priorities. This transparent process supports informed integration strategies.