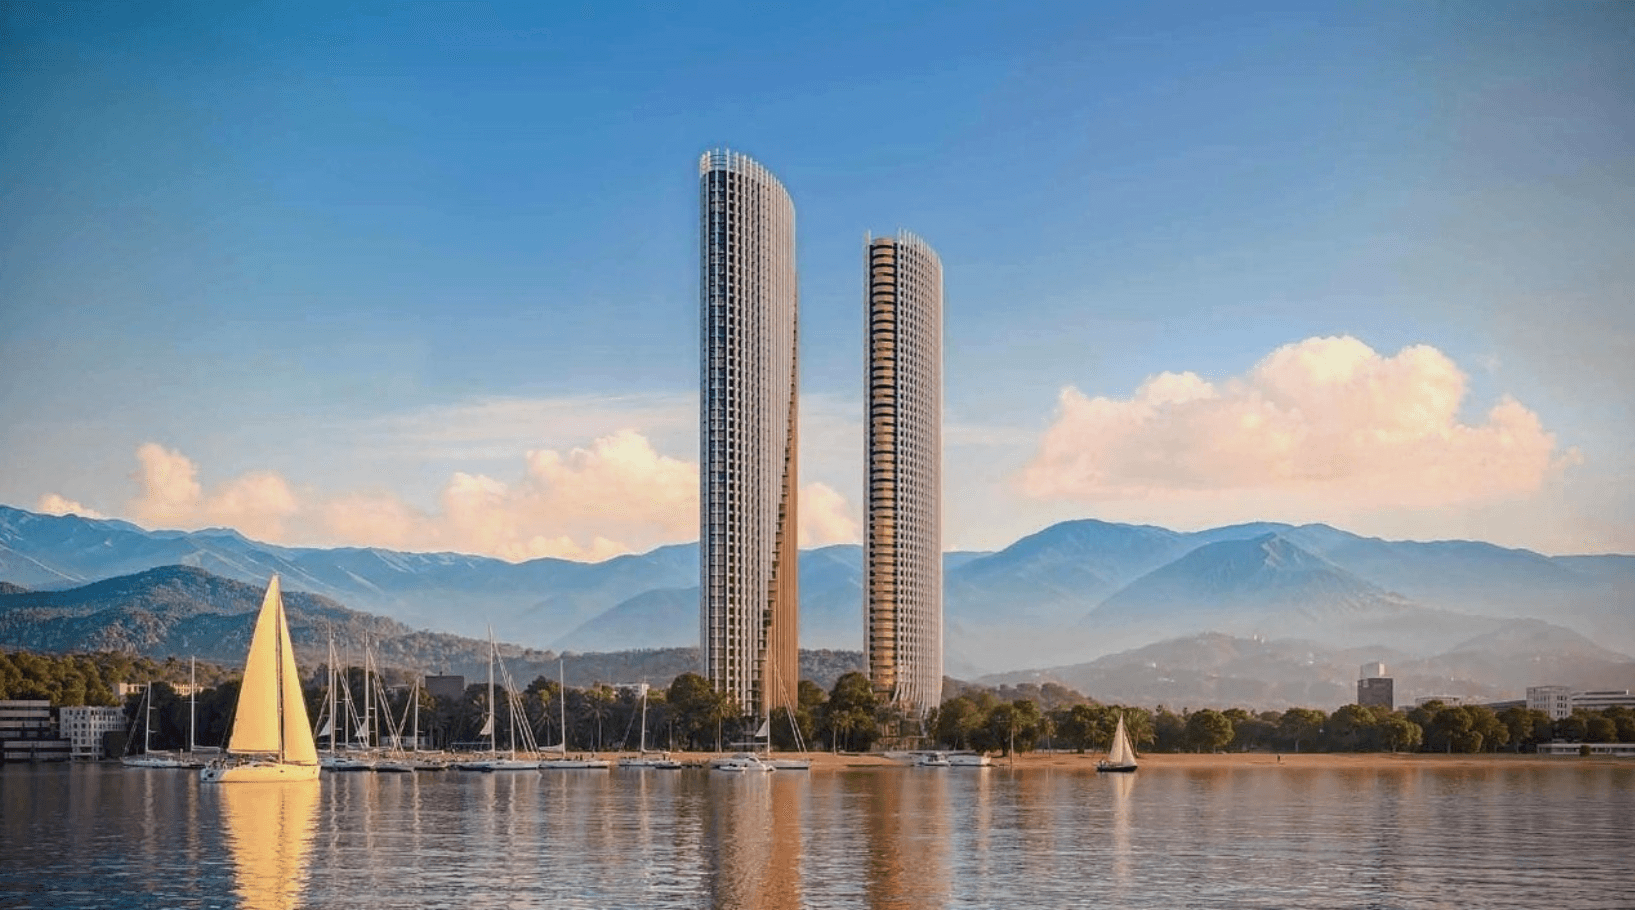

Апартаменты спроектированы в составе двухсекционного высотного ансамбля Corall Seaside Resort на 52 и 55 этажей, возводимого по монолитно-каркасной технологии с повышенной сейсмостойкостью. Жилой комплекс располагается на первой линии Черного моря в районе Тамари, всего в 50 метрах от прибрежной полосы. Проект выделяется собственной клубной мариной, казино, фитнес-клубом и панорамными ресторанами, размещенными в стилобатной части. Продуманные инженерные решения и интеграция с международным гостиничным оператором создают условия для премиального проживания с полноценным отельным обслуживанием.
Компактная планировка площадью 34 м² спроектирована по принципу максимальной эргономики, где каждый метр задействован под зону отдыха и хранения. В условиях курортного комплекса с выходом на пляж в 50 метрах такое пространство легко обслуживать и поддерживать в идеальном порядке. Инсоляция помещения рассчитана так, чтобы комната оставалась светлой на протяжении всего светового дня.
Данный 5 этаж практичен для повседневного перемещения между домом, подземным паркингом и ресторанной зоной проекта. В башнях высотой 52 и 55 этажей нижний ярус снижает зависимость от вертикального трафика, что особенно удобно во время курортного сезона при активных прогулках к морю и причалам яхт-клуба.
Финансовые параметры $85 000 отражают дефицит земельных участков под масштабную застройку на первой линии района Тамари. Прямой выход к морской воде без магистралей перед домом и близость к железнодорожному вокзалу защищают объект от конкуренции со стороны будущих проектов, гарантируя устойчивость рыночной оценки.
Сочетание продуманного метража, видовых качеств монолитных башен на 52 и 55 этажей и отельного управления делает эту резиденцию сбалансированным активом в Батуми. Рассмотреть технические параметры квартиры и получить детальный расчет графика платежей можно при индивидуальной консультации со специалистом.






