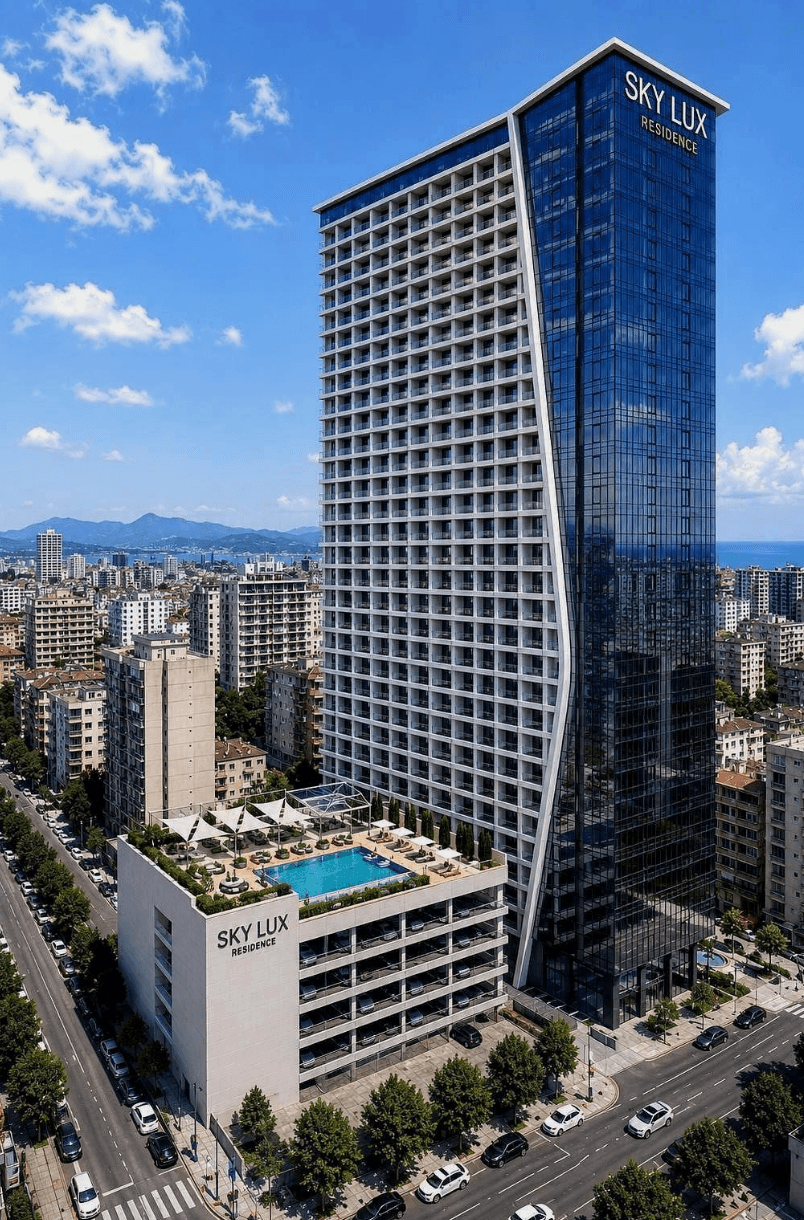

This residence is part of SKYLUX Batumi, an expansive development covering 46,720 square meters of total project area in the Airport district. The building’s monolithic architecture and curated community amenities cater to long-term tenants, local professionals, and relocators. Its balanced concept provides sustained stability against purely seasonal fluctuations in the local coastal market.
Living across 109.36 m² provides total privacy, generous storage capacity, and comfortable individual quarters for every household member. Proximity to nearby schools and kindergartens, coupled with the security of a monolithic business-class complex, makes it an uncompromising choice for coastal life.
Positioned at level 12, the apartment enjoys enhanced exposure to natural daylight throughout the day. This height opens up airy urban views over the developing Airport district and the surrounding architectural landscape, creating an open atmosphere inside the residence.
The asking figure of $158,572 is directly supported by the development’s location roughly 250 meters from the sea on Angisa 2nd Lane. Acquiring property during the construction phase allows buyers to lock in competitive pricing before completion and market demand stabilization.
Balancing resort recreation with the day-to-day utility of nearby schools, grocers, and 162 on-site parking spaces, this property addresses diverse lifestyle scenarios. Comparing specific floor levels and interior layouts helps identify the most functional unit within the 459-apartment project.






