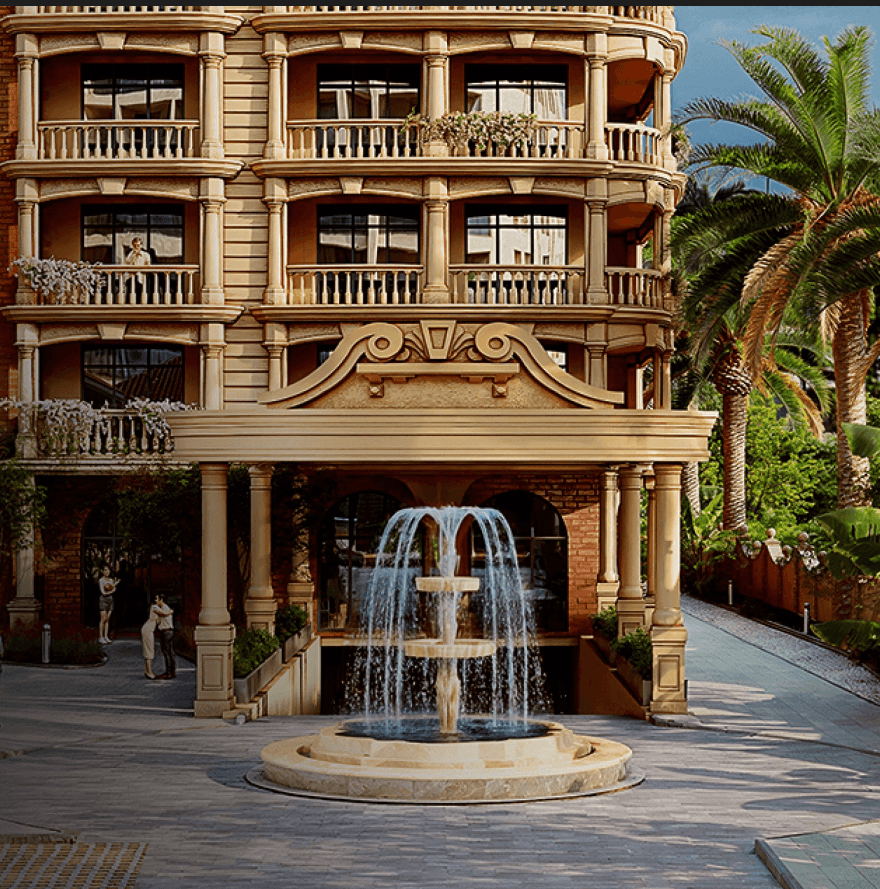
White Line is a modern high-tech project where classical architectural traditions combine with contemporary design elements. Two 30-story buildings form a closed territory with an inner courtyard and dedicated recreation areas for residents. The complex belongs to the mid-price segment of the Batumi market with comfort-class elements integrated throughout. High ceilings and well-thought-out space planning create a sense of volume, which is in demand for permanent residence. The developer implements the project with the possibility of remote purchase and residence permit registration. The complex will be completed in 2026, allowing buyers to enter at an early stage of implementation.
Larger apartments cater to buyers seeking premium comfort within the mid-price segment of the market. A space of 96.6 m² distinguishes the unit from compact investment formats available in the complex. The location 350 meters from the sea adds significant value to these spacious layouts. Residents can enjoy the beach proximity while having ample private space indoors. The ownership format assumes full legal transparency of transactions for such high-value assets. This makes the complex a relevant offer for those prioritizing living space.
Apartments on the 12 floor provide a pleasant view of the Airport district surroundings. The height is sufficient to see over nearby buildings without being too high. This perspective enhances the living experience while keeping the unit connected to the street life. The location 350 meters from the sea is visible from many units at this level. Ventilation and air conditioning systems work efficiently at this altitude. This makes the complex a relevant offer at the current market stage.
The price includes access to comprehensive infrastructure such as concierge service and security systems. A value of $161,393 covers the benefits of a management company and maintenance services. Residents do not need to pay extra for the own power supply and water supply systems. These utilities ensure uninterrupted operation of communications regardless of external factors. The complex belongs to the mid-price segment with comfort-class elements included. This makes the complex a relevant offer at the current market stage.
High ceilings and modern air conditioning systems create living comfort. The closed territory with security ensures a safe environment. Inner courtyard with green zone provides recreation areas. The complex belongs to the mid-price segment with comfort-class elements. This summary outlines the quality of life within the complex.
The White Line residential complex is situated in the Airport district of Batumi, offering a strategic location for both living and investment purposes. Positioned just 350 meters from the sea, the project ensures easy beach access within a five-minute walk for residents. This proximity to the coastline combined with developed urban infrastructure creates a stable environment for long-term property value growth. The complex features two 30-story buildings designed with modern high-tech solutions and classical architectural traditions. Buyers benefit from transparent purchase conditions and the possibility of remote transaction processing. Completion is scheduled for 2026, allowing entry at an early implementation stage with fixed pricing. The project includes own power and water supply systems ensuring uninterrupted operation.
Two-room layouts provide a balance between investment liquidity and living comfort for residents. An apartment area of 58.7 m² offers enough space for a small family or long-term tenants. This format is in demand among buyers for permanent residence in the Airport district. The extra room allows for a dedicated workspace or guest accommodation without compromising privacy. Such метраж supports stable demand in the secondary market due to versatility. It suits those looking for real estate in a touristically active area with ready infrastructure.
Middle floors are considered the most versatile for both living and investment purposes. A unit on the 19 floor appeals to a wide range of tenants and buyers. The distance to the sea and developed transport accessibility are well perceived from this height. Liquidity of the object is formed due to this universal appeal in the secondary market. The project stands out among other new buildings by having reliable utility systems. This ensures uninterrupted operation regardless of external factors.
The price reflects the well-thought-out space planning creating a sense of volume. A cost of $96,204 secures a layout designed for both permanent residence and rental. The apartment area range from 29.9 to 96.6 m² offers options for different budgets. Transparent purchase conditions ensure the price corresponds to the actual property value. The ownership format assumes full legal transparency of transactions. This makes the complex a relevant offer for buyers seeking clarity.
White Line is a modern high-tech project with classical architectural traditions. Two 30-story buildings form a closed territory for residents. The project solves the task of investing in rental or purchasing housing. Completion in 2026 allows entering at an early stage of implementation. This summary defines the overall concept of the residential complex.
Choosing this property solves the task of portfolio diversification through a rare medical resort format, the demand for which in Georgia consistently exceeds supply. The main tenants in this complex will be tourists from Europe, the CIS, and the Middle East interested in high-quality wellness and climatotherapy. Professional property management relieves the owner of operational tasks like finding and checking in guests. The investment horizon is logically viewed as medium- to long-term, given the implementation stage and the unique concept that attracts a specific target audience year-round.
This premium lot with 104.7 square meters is the ideal choice for those planning to move to the coast permanently. The scale of the living space matches the scale of the Alliance Renaissance project, offering a comprehensive residential experience. It combines the functionality of a large home with the amenities of a world-class wellness resort, including underground parking and 24/7 security.
The 13 floor provides a closer connection to the internal infrastructure and landscaped areas of the project. Residents can enjoy easy access to the swimming pools and cafe zones without long elevator waits. This level is perfect for those who value the 'city within a city' feel, staying close to the vibrant social and wellness heart of the Alliance Renaissance towers.
The cost of $206,259 for a unit on the 13 floor accounts for the unique microclimate benefits and the scarcity of premium wellness assets in Adjara. Kobuleti's pine groves and sea air add intangible value that is reflected in the pricing of these specific lots. This investment is protected by the rare format of the project, which consistently attracts a target audience with high purchasing power.
This property occupies a unique niche in Georgia's premium real estate market, combining hotel-level service with a professional medical base. The liquidity of the object is supported by its first-line position and the reputable track record of its developer. For a detailed comparison of available layouts and current pricing models, you are welcome to reach out for an informative consultation.
The apartment belongs to a large-scale resort cluster developed by Mardi Holding, characterized by a deep understanding of premium real estate architecture. The complex is distinguished by its strict adherence to engineering schedules and an anticipated delivery by {{built-date}}. Residents will benefit from an extensive range of internal amenities, which include three restaurants, multiple pools for adults and children, and conference rooms for specialized events. By establishing a completely autonomous infrastructure node in the peaceful Makhinjauri district, the project successfully addresses the demand for high-quality housing that combines the benefits of a private seaside retreat with the comprehensive services of a modern wellness resort.
With a total area of 74.3 m², the apartment provides the necessary spaciousness to accommodate a comfortable daily routine. Such a format allows for a fully functional kitchen and a dedicated relaxation zone, perfectly complementing the complex's wellness orientation. It suits residents who appreciate a self-sufficient domestic space combined with the premium sports and spa amenities available right on the complex territory.
Located on the 4 floor, the apartment offers an excellent balance between visual isolation from the ground level and comfortable elevation. This middle positioning mitigates street-level activity while avoiding extreme heights, creating an optimal living environment. It is a universally comfortable choice that perfectly aligns with the measured pace of life in the eco-friendly Makhinjauri district.
Available for $75,786, the property's cost is heavily influenced by the reputable developer's expertise and the planned completion by {{built-date}}. This price point captures the inherent value of living in a fully autonomous environment where wellness practices and sports courts are readily available. The financial evaluation objectively mirrors the upscale amenities and the overall privacy of the complex.
This apartment addresses the need for a comfortable coastal residence, distinguished by a thoughtful layout and an advantageous location near the sea. The integration into a large-scale wellness infrastructure ensures a high quality of life. To review specific architectural details, it is possible to request a specialized consultation.
Residents of this residential complex gain access to extensive on-site amenities including a private water park, spa center, swimming pools, and fitness facilities. The infrastructure is designed to serve both permanent residents and seasonal tourists, creating a self-contained wellness environment. This integrated approach eliminates the need for residents to seek external entertainment options during their stay.
Larger apartments around 103.6 square meters cater to families with children who utilize the water park and recreational facilities. The space allows for comfortable living arrangements while taking advantage of the 250-meter proximity to the sea. This format supports both permanent residence and seasonal vacation use with adequate room for all occupants.
Apartments on 18 floor offer enhanced views toward the Black Sea coastline and surrounding Makhinjauri landscape. Upper levels provide greater privacy and reduced noise from complex activities below. This positioning appeals to buyers prioritizing scenic perspectives and elevated living experience in the coastal resort.
At $176,120, the apartment is positioned below site average pricing during current construction stages. This creates potential for value increase after facility completion and complex reputation establishment. The pricing strategy attracts early investors seeking growth potential in the limited-supply wellness resort format.
The Mardi Aquapark Wellness Resort format ensures stable rental demand through on-site tourist attractions and management company support. Investors benefit from the wellness resort concept that reduces dependence on external entertainment factors. The 2025 completion timeline and single-stage construction minimize risks for property shareholders in Batumi.
This residential complex stands as the only property in Makhinjauri featuring its own water park and spa zone as part of the building infrastructure. The wellness resort concept addresses the needs of investors concerned about occupancy during tourist season. For personal users, the format provides a complete seaside vacation experience without leaving the complex territory.
Apartments in the 111.5 square meter range represent the upper end of the project's size offerings up to 111.5 square meters maximum. The larger format commands premium rental rates due to scarcity of spacious units in Makhinjauri with resort infrastructure. This size category appeals to buyers seeking long-term investment with higher value retention potential.
Higher floors at 18 level maximize privacy and separation from ground-level traffic within the wellness resort. Residents benefit from quieter conditions and improved air circulation typical of elevated positions. The level suits buyers seeking premium living conditions within the Mardi Aquapark complex structure.
The $195,125 investment enables rental income generation through the management company without owner participation in tenant management. Apartment owners can rent housing at rates above area average due to water park and wellness infrastructure access. This pricing supports passive income objectives for investors targeting the Batumi tourist market.
Foreign citizen ownership without restrictions simplifies acquisition for international buyers seeking Georgian coastal property. The management company ensures apartment maintenance and rental operations without requiring personal owner participation. This structure supports passive income generation while maintaining property condition within the Mardi Holding development.
This real estate asset is located within a premium residential project that merges modern architectural solutions with a wellness-oriented lifestyle. Set in the environmentally clean zone near the Batumi Botanical Garden, the complex provides an impressive level of privacy and direct access to coastal recreational areas. The defining feature of the property is its location within a closed territory that features a private water park, sports grounds, and a professional management company. This combination of natural surroundings and autonomous hotel-style infrastructure makes the property exceptionally well-suited for families with children or individuals seeking a relaxing environment with high service standards all year round.
Properties offering around 59.4 m² maintain a strong position in the demand structure for resort real estate. This balanced format attracts corporate clients and individuals seeking a dependable base for medium-term stays by the sea. The integration of the living space into a luxury hotel environment ensures that apartments of this size remain highly relevant for a solvent audience prioritizing comfort and privacy.
Occupying the 4 floor naturally improves the penetration of sunlight and enhances the general perspective from the panoramic windows. At this height, the surrounding coastal landscape and the complex's architecture begin to unfold harmoniously. The placement provides a quiet and private atmosphere, supporting the relaxing wellness concept established throughout the entire residential and hotel project.
With the total price established at $60,588, the buyer acquires a property situated in an exceptionally serene coastal zone. This valuation accurately represents the added benefits of panoramic glazing and modern architectural design. The financial assessment is backed by the project's capacity to maintain a high market status through its association with a recognized hotel brand.
The project effectively combines the privacy of suburban living with the impressive amenities of a modern water park and spa center. Such a resort cluster provides a reliable and autonomous environment suitable for families and active professionals. For a detailed comparison of available layouts, scheduling an informational consultation is recommended.
The project stands out among other new buildings in the Airport district by having its own power supply and water supply systems. This ensures uninterrupted operation of communications regardless of external factors affecting the city grid. Complex infrastructure includes concierge service, comprehensive security and video surveillance, and a professional management company. Residents enjoy access to parking and garage spaces, a children's playground, and an inner courtyard with a green zone. Commercial premises are available within the territory for daily needs. Silent elevator, ventilation and air conditioning systems, central heating, and internet are provided. These factors maintain stable interest from tenants and buyers in the secondary market.
Three-room layouts offer maximum comfort for families requiring additional space and privacy. An apartment area of 96.6 m² ensures ample room for all household members and guests. High ceilings and well-thought-out space planning create a significant sense of volume. This format is ideal for permanent residence rather than short-term tourist rental. The complex infrastructure includes children's playgrounds suitable for families living in larger units. Such метраж provides a high quality of life within the closed territory.
Middle floors are considered the most versatile for both living and investment purposes. A unit on the 19 floor appeals to a wide range of tenants and buyers. The distance to the sea and developed transport accessibility are well perceived from this height. Liquidity of the object is formed due to this universal appeal in the secondary market. The project stands out among other new buildings by having reliable utility systems. This ensures uninterrupted operation regardless of external factors.
The price reflects the well-thought-out space planning creating a sense of volume. A cost of $167,913 secures a layout designed for both permanent residence and rental. The apartment area range from 29.9 to 96.6 m² offers options for different budgets. Transparent purchase conditions ensure the price corresponds to the actual property value. The ownership format assumes full legal transparency of transactions. This makes the complex a relevant offer for buyers seeking clarity.
Own power supply and water supply systems ensure uninterrupted operation for this unit. The complex includes concierge service, security and video surveillance for safety. Management company and maintenance services support the property condition. These factors maintain stable interest from tenants and buyers. This summary emphasizes the technical reliability of the project.