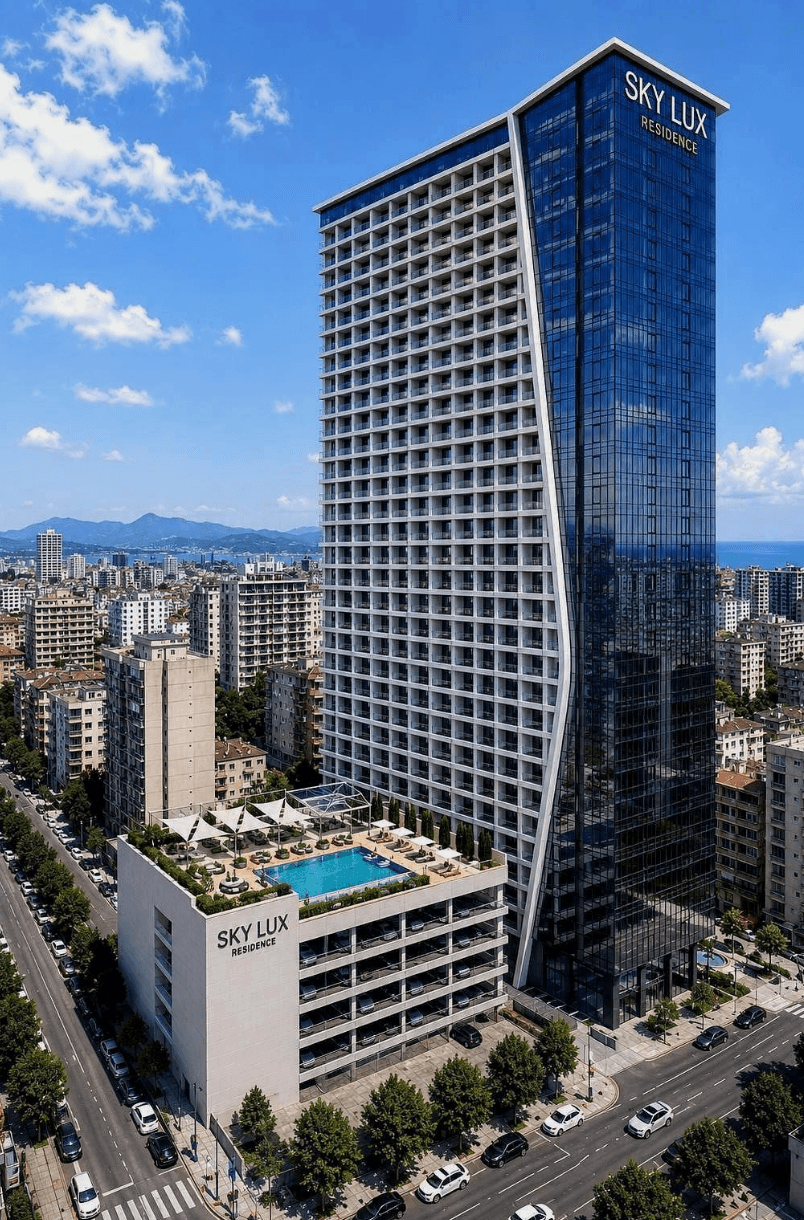

该套公寓立足于巴统滨海新大道的快速建设发展期,充分借助了距海仅 250 米与周边成熟商贸配套带来的复合客群需求。其潜在租客不仅涵盖夏季观光游客,更广泛吸纳了远程办公的数字游民、季节性旅居者以及本地长期租住家庭,有效摆脱了纯度假项目对单一夏季旺季的过度依赖。在建设交付周期推进与区域价值稳步提升的双重作用下,这套具备商务级品质标准的现代房源,在未来的资产运营与流通环节展现出了极具韧性的市场竞争力。
约 54.8 平方米的使用空间,能够完美适应常住家庭、年轻伴侣或需设立独立工作区人士的日常居家需求。相对宽绰的客餐厅布局使得家具摆放更加自由从容,即便全天在此生活与办公,也不会产生局促逼仄之感。配合综合体自身配备的高速电梯与车位,这样的中等面积段将海滨生活的度假松弛感与现代都市居住的严谨功能性完美结合,提供了扎实舒适的常年居住承载力。
处于综合体第 28 层的高位空间,为居者筑起了一道远离地面喧嚣与日常纷扰的私密生活屏障。高空位置不仅隔绝了街道上的人车噪音,更最大限度地阻隔了外部视线的对视窥探,让室内每一个角落都能保持纯粹的独立与静谧。在距海 250 米的高层视野中,住户可以独享专属的清幽天地,无论是专注于居家创作办公还是彻底放松身心,都能体验到高阶商务级物业所独有的尊崇居住感。
在 $101,380 的价格基准下,该物业展现出了优异的租赁回报弹性与退出流动性。依托步行直达海滩与新大道的双重引流效应,公寓既可以在夏季旅游旺季承接高单价的短期假日客流,又能在平淡季转入针对外籍移居者和数字游民的中长期长租市场。多轨并行的出租运营模式有效平衡了季节性空置风险,配合开发商 SkyLux 的全周期管理保障,使该房源在现金流收益与资产再流转层面均具备清晰可预期的经济逻辑。
在项目持续推进施工的当前阶段,这套住宅充分凝聚了新大道片区的区位成长动力与 46,720 平方米大体量建筑的物理品质。从抗震耐用的现浇工艺到多部高速电梯的硬件落地,各项施工节点正逐步将规划蓝图兑现为品质居所,可联系获取该房源当下的工程进度节点与最新选房明细以作客观比照。






