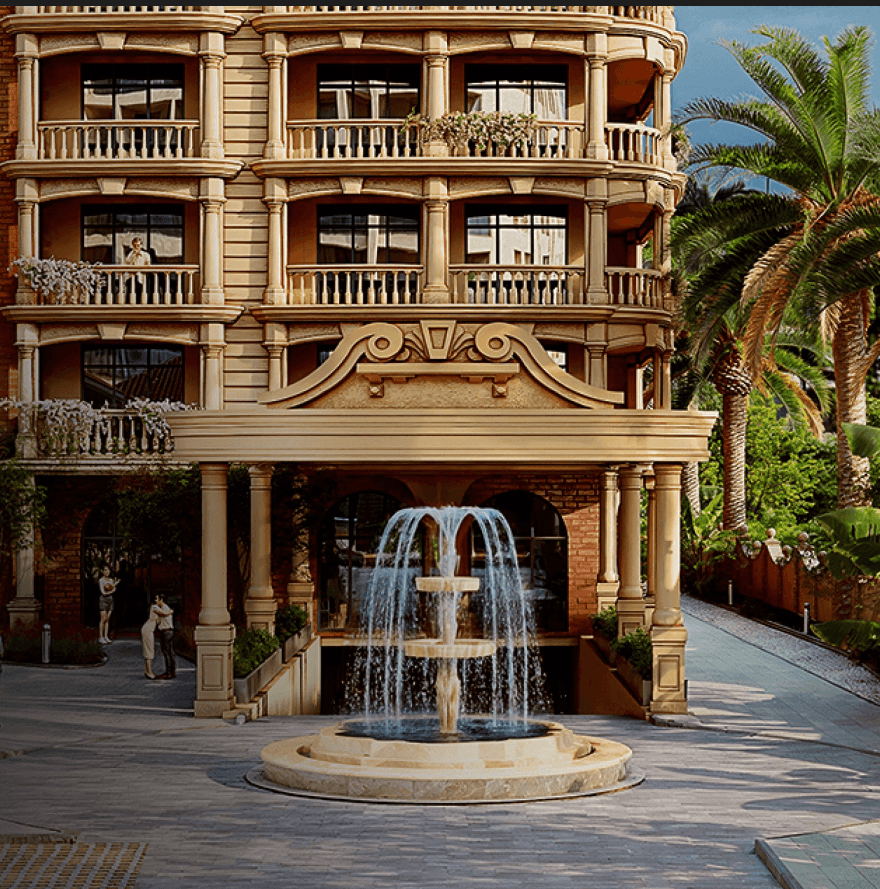
Positioned just 150 meters from the Black Sea shore, Modern Ultra offers the ultimate advantage of first-line real estate in Batumi. The strategic location on Grigol Lortkipanidze Street ensures that most apartments enjoy impressive panoramic views of the sea and the surrounding mountain landscapes. This proximity to the beach is the primary driver of rental demand, making the apartments highly liquid assets in the tourist market. The surrounding area of the New Boulevard provides a clean and modern coastal experience, distinct from the more crowded parts of the old city center. For those seeking a seasonal vacation home or a high-yield rental property, the combination of sea proximity and premium construction makes this project a standout choice.
An apartment measuring 58.5 m² occupies a strong niche in the Batumi rental market, attracting a higher tier of tenants looking for premium hotel-style living. The medium метраж allows for a more versatile use of the space, whether for short-term tourist stays or medium-term relocation. This versatility ensures stable demand throughout the year, supported by the complex’s internal SPA and gym facilities.
The placement on the 25 floor ensures an exceptional level of privacy and a sense of exclusivity high above the New Boulevard. Living on the upper levels of this fifteen-story building provides a quiet and prestigious atmosphere, far from the activity of the lower commercial zones. This height is particularly valued by a discerning audience that prioritizes tranquility and a sense of open space.
Investing $108,225 into this property provides access to a full range of five-star hotel services, which is rare for standard new buildings in the city. The cost includes not only the living area but also the shared infrastructure such as the terrace pool and SPA center. This pricing is competitive within the premium segment, especially considering the project's strategic location near the Lech and Maria Kaczynski Park.
The combination of five-star infrastructure, including a SPA and panoramic pool, makes Modern Ultra a standout choice for high-quality resort living. Its modernist design and focus on digital convenience through Smart Home systems cater to the needs of a modern international audience. You are invited to request a consultation to compare various layouts and understand the financial tools available for this project.
Ownership format at this residential complex allows purchase by foreigners without restrictions. This expands the investor pool and supports object liquidity in the secondary market. The project solves the task of investments in rental business or purchasing housing for residence in the resort zone of Batumi's coastal area.
The 95.38 square meter format addresses needs of families requiring multiple rooms for comfortable living. Larger apartments attract tenants seeking extended stays in the coastal area, commanding higher nightly rates. This size category serves both the permanent residence market and premium tourist accommodation segments effectively.
An apartment on the 22 floor achieves optimal balance between height and everyday comfort. Middle levels provide elevated perspectives without the extreme height of upper floors. This positioning offers residents a harmonious living experience within the vertical structure of 7th Heaven Residence in Batumi.
The apartment priced at $209,836 reflects positioning below Batumi's average market indicator for sea-side properties. Current average cost per square meter at 7th Heaven Residence remains competitive within the Airport district. This pricing structure supports liquidity for investors seeking entry into the first coastline real estate segment.
The residential complex offers investment potential through rental income from Airport district tourist flow. Finished 2024 construction reduces risks while installment plan without markup improves accessibility. Such features position this property for investors seeking liquid real estate in Batumi's coastal zone.
As a large-scale investment project by Tekto Group, Tekto Rakurs benefits from the developer's extensive experience in creating multifunctional spaces. The scale of the project and the company's reputation for quality allow this complex to set new standards for suburban developments in the Adjara region. Investors can rely on the use of premium materials and the implementation of advanced engineering solutions that ensure the building's longevity and structural integrity. The developer’s commitment to creating a sustainable resort environment is evident in the detailed landscaping and the professional management services provided to all property owners.
A medium-sized unit of 76.8 m² offers the versatility required for both personal vacations and long-term residency. This format often includes a separate bedroom, making it a preferred choice for couples or digital nomads. The extra space enhances the living experience within the complex, especially for those planning extended stays near the Botanical Garden.
The 4 floor is a practical option that combines the comfort of premium housing with easy movement throughout the territory of Tekto Rakurs. This level is often preferred by those with families or pets, as it facilitates easy access to the outdoor recreation areas. It ensures that all the services of the autonomous residential complex are just a few steps away.
The cost of $84,480 accounts for the unique microclimate and the ecological prestige of the Chakvi district. Buying near the Botanical Garden and Mtirala National Park ensures that the property's value will grow as the location continues to develop. This pricing represents a strategic investment in an area with a natural barrier to future competition and a limited supply of new housing.
The strategic development of Chakvi guarantees the continued relevance and value of real estate in this premium project. With its modern glazing and panoramic views, the complex is a true architectural landmark. Interested parties may explore available options to align with their planning horizon.
Georgia, Batumi, the rise of Kadir Shervashidze, 24
5 of 8
The architectural framework of Mardi Hills accommodates diverse household configurations by distributing clearly defined one, two, and three-room layouts across a unified residential structure. This spatial organization allows future occupants to select an apartment that precisely corresponds with their domestic requirements and long-term living objectives. The development operates under standardized construction protocols that prioritize structural integrity, predictable maintenance cycles, and straightforward documentation procedures for all property transactions.
Apartments with a total footprint of 31.27 m² consistently demonstrate stable occupancy metrics within the Batumi market due to their accessible entry threshold and straightforward operational logic. Buyers frequently select this configuration for seasonal accommodation or as a primary dwelling with minimal external space dependencies. The internal layout supports a predictable cost structure for utilities and property management, which appeals directly to budget-conscious purchasers.
An apartment located on the 5 floor receives optimal daylight distribution due to unobstructed facade exposure and strategic alignment with regional solar trajectories. The vertical positioning ensures that interior compartments maintain uniform brightness levels, which substantially reduces reliance on artificial lighting during daytime hours. This spatial arrangement supports a regulated indoor microclimate and optimizes overall spatial perception.
The $68,325 allocation integrates proximity to verified neighborhood amenities, including retail facilities, transit nodes, and recreational parks, which collectively reduce routine operational expenses for residents. Financial deployment accounts for external service accessibility and urban integration rather than isolated architectural embellishments. This pricing model ensures that residential costs remain structurally balanced with documented municipal advantages.
The integration of verified spatial dimensions, structured vertical placement, and transparent financial parameters establishes a coherent residential framework that prioritizes functional occupancy over speculative market attributes. Each measurable characteristic operates within documented project standards, ensuring predictable daily operations and manageable facility maintenance. Interested parties may examine specific unit blueprints to confirm precise alignment with individual housing requirements.
Calligraphy Towers introduces a premium vertical living concept designed around the principles of a closed residential community. By limiting the total number of residences to 108 apartments across three towers, the developer prioritizes privacy, reduced density, and enhanced security. This controlled scale differentiates the project from mass-market developments, ensuring that shared spaces remain comfortable and service standards stay consistently high. Such an approach directly supports property value retention and appeals to buyers seeking an exclusive environment in a resort city.
Properties around 57.8 m² represent the most liquid segment within the secondary market, bridging affordability and spatial adequacy for diverse buyer profiles. The format satisfies requirements for both permanent residency and medium-term corporate leasing. International companies and freelance specialists consistently prioritize this scale due to its optimal ratio of cost to functional utility. High transaction velocity in this category ensures rapid capital recovery and minimized holding periods for sellers.
Residing on the 28 floor establishes an optimal equilibrium between urban visibility and acoustic insulation from street-level dynamics. This elevation provides unobstructed sightlines toward the Bagrationi district infrastructure while filtering excessive ambient noise. Natural light distribution remains consistent throughout the day due to balanced facade exposure and glazing proportions. Such positioning appeals to professionals who require stable working environments without sacrificing proximity to district amenities.
The listed cost of $78,030 reflects a structured valuation model that balances spatial utility with premium residential specifications. This pricing framework accounts for ready-made finishes, integrated kitchen configurations, and access to controlled communal amenities. Buyers receive a transparent cost-to-feature ratio that eliminates post-purchase renovation expenses. The valuation aligns with regional market benchmarks for high-rise properties delivering operational convenience from day one.
The combination of functional layout, strategic elevation, and structured pricing creates a residential unit optimized for daily living and asset preservation. Proximity to Zhuli Shartava Avenue, integrated security, and professional oversight ensure operational reliability. Prospective buyers can evaluate available floor plans and financial conditions to align the asset with their residential or portfolio objectives.
One of the defining features of the Modern Ultra residential complex is the implementation of a comprehensive Smart Home system in every residence. This digitalization allows owners to remotely control climate, lighting, and security via a mobile application, significantly increasing the operational value of the property. The developer, G-PROPERTIES, positions this project as a high-tech solution that sets it apart from traditional new buildings in Batumi where such integrated systems remain a rarity. By combining modern digital management with a prime location in the New Boulevard area, the complex ensures that each apartment remains a competitive and modern asset. Residents benefit from the perfect intersection of high-end engineering and a premium resort lifestyle.
An apartment measuring 61.1 m² occupies a strong niche in the Batumi rental market, attracting a higher tier of tenants looking for premium hotel-style living. The medium метраж allows for a more versatile use of the space, whether for short-term tourist stays or medium-term relocation. This versatility ensures stable demand throughout the year, supported by the complex’s internal SPA and gym facilities.
Positioned on the 13 floor, this residence benefits from excellent natural light and reduced city noise, characteristic of the building's mid-level units. The panoramic glazing used in Modern Ultra works effectively at this height to create a bright and airy atmosphere inside the apartment. This level is highly versatile, appealing to both seasonal tourists and long-term residents seeking a quiet retreat.
Investing $76,375 into this property provides access to a full range of five-star hotel services, which is rare for standard new buildings in the city. The cost includes not only the living area but also the shared infrastructure such as the terrace pool and SPA center. This pricing is competitive within the premium segment, especially considering the project's strategic location near the Lech and Maria Kaczynski Park.
This property provides a rare opportunity to own a liquid asset just 150 meters from the sea, surrounded by the modern infrastructure of Batumi's fastest-growing area. With proximity to the park and professional on-site management, it is an ideal choice for both personal use and passive income. For a detailed review of the remaining units and current price lists, please feel free to request a consultation.
Calligraphy Towers introduces a premium vertical living concept designed around the principles of a closed residential community. By limiting the total number of residences to 108 apartments across three towers, the developer prioritizes privacy, reduced density, and enhanced security. This controlled scale differentiates the project from mass-market developments, ensuring that shared spaces remain comfortable and service standards stay consistently high. Such an approach directly supports property value retention and appeals to buyers seeking an exclusive environment in a resort city.
Properties around 57.8 m² represent the most liquid segment within the secondary market, bridging affordability and spatial adequacy for diverse buyer profiles. The format satisfies requirements for both permanent residency and medium-term corporate leasing. International companies and freelance specialists consistently prioritize this scale due to its optimal ratio of cost to functional utility. High transaction velocity in this category ensures rapid capital recovery and minimized holding periods for sellers.
Residing on the 24 floor establishes an optimal equilibrium between urban visibility and acoustic insulation from street-level dynamics. This elevation provides unobstructed sightlines toward the Bagrationi district infrastructure while filtering excessive ambient noise. Natural light distribution remains consistent throughout the day due to balanced facade exposure and glazing proportions. Such positioning appeals to professionals who require stable working environments without sacrificing proximity to district amenities.
The listed cost of $78,030 reflects a structured valuation model that balances spatial utility with premium residential specifications. This pricing framework accounts for ready-made finishes, integrated kitchen configurations, and access to controlled communal amenities. Buyers receive a transparent cost-to-feature ratio that eliminates post-purchase renovation expenses. The valuation aligns with regional market benchmarks for high-rise properties delivering operational convenience from day one.
The combination of functional layout, strategic elevation, and structured pricing creates a residential unit optimized for daily living and asset preservation. Proximity to Zhuli Shartava Avenue, integrated security, and professional oversight ensure operational reliability. Prospective buyers can evaluate available floor plans and financial conditions to align the asset with their residential or portfolio objectives.
Horizon Grand Residence stands as a premium residential complex positioned on the first shoreline of the Black Sea in the central district of Batumi. The project combines a scarce coastal location with fully finished apartments, offering a turnkey solution for both residence and investment. Every unit features panoramic views of the sea and city skyline, supported by modern design elements such as mirrored ceilings and high-quality furnishings from leading manufacturers. The complex addresses the demand for elite seaside housing with direct access to the embankment, tourist infrastructure, and business activity, ensuring high liquidity in the secondary market.
A spacious apartment with an area of 87.5 m² in Horizon Grand Residence is designed for families or buyers seeking enhanced comfort in a premium seaside setting. The layout allows for distinct living and sleeping zones, fully equipped with furniture and appliances. The panoramic views of the Black Sea and city skyline, combined with the central location, make this format suitable for permanent residence or long-term seasonal use, offering a high level of privacy and convenience directly on the first shoreline.
A residence on the 12 floor ensures a comfortable living environment with balanced exposure to the coastal landscape. The apartment includes premium furniture and appliances, requiring no additional investment. Middle floors in Horizon Grand Residence are valued for their stable microclimate and reduced noise impact, while the first-line position guarantees that the property remains attractive to tenants and buyers seeking a turnkey solution in the heart of Batumi.
Priced at $108,938, the apartment represents a rational choice in the premium real estate market of Batumi. The cost integrates the advantages of direct sea access, complete furnishing, and modern architectural solutions. Horizon Grand Residence targets buyers seeking ready-to-use housing, and the combination of location scarcity with turnkey conditions ensures that the price aligns with the functional and investment value of the property.
Horizon Grand Residence ensures a high standard of living through its location, finishing quality, and comprehensive furnishing. The project addresses the needs of buyers focused on rental income or personal residence, leveraging the advantages of the central seafront and transparent purchase terms.