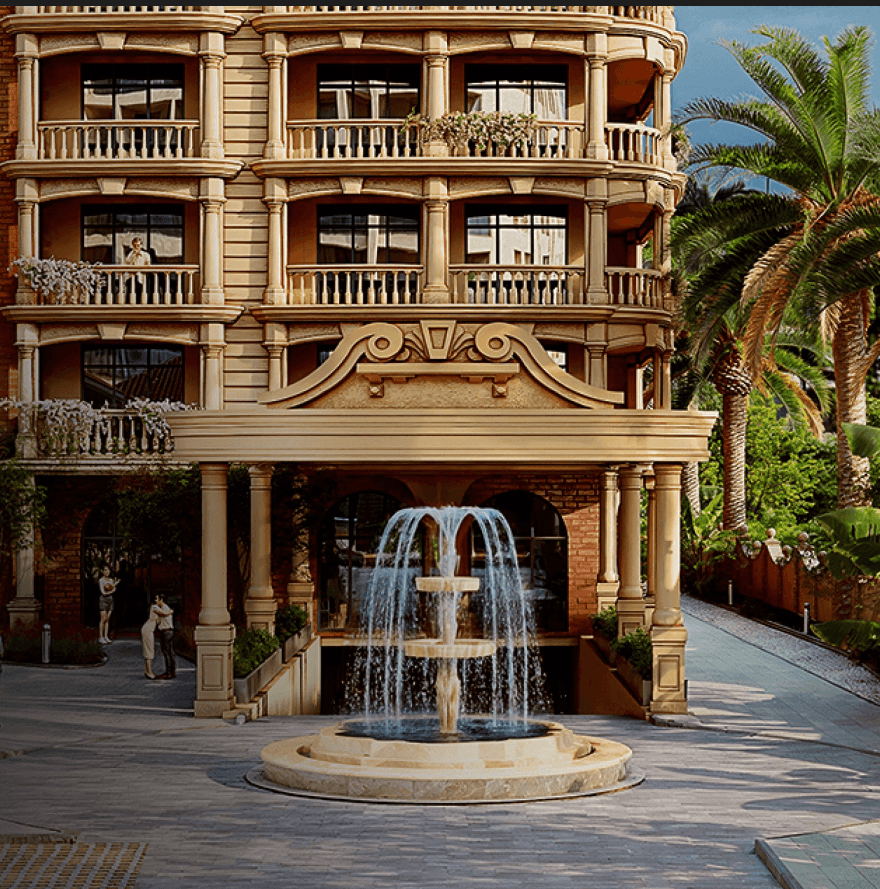
Next Address is positioned as a premium residential solution for individuals who prioritize quality construction and a strategic location in the heart of Batumi. The project bridges the gap between the historic old city and the modern developing districts, offering quick access to the beach and key city landmarks. Every apartment is designed with panoramic windows to maximize the visual connection with the surrounding landscape, emphasizing the high-end nature of the development. With a professional management team in place and 24/7 security, the complex offers a secure and prestigious environment. It is an ideal choice for investors and residents who require a multifunctional asset that performs well in both the rental and lifestyle markets.
This apartment, featuring 70 square meters of space, offers a versatile layout that is suitable for both permanent residency and long-term rental. The medium allows for a clear separation of living and sleeping zones, providing the comfort needed for a balanced lifestyle. Residents benefit from the extra space which makes it a preferred choice for expats working in the city's business hub who seek a high-quality home on Hero Alley.
Located on the 21 floor, the apartment offers an excellent level of privacy from the common areas of the podium while maintaining a strong connection to the complex’s services. This level is high enough to provide open views through the panoramic glazing, yet remains well-integrated into the vertical structure of the tower. It serves as a versatile option for families and professionals who value a quiet, elevated home in the middle of a bustling business hub.
The cost of $135,100 for this apartment is a rational entry point into the developing Hero Alley district, where the shortage of quality land ensures long-term price appreciation. Investing in 70 square meters at the current stage allows for capital growth as the complex approaches completion. The presence of office blocks and coworking spaces within the same building adds an additional layer of value, supporting stable rental yields from business professionals.
For those who value mobility and modern comfort, this apartment is a solution that meets all the requirements of a premium lifestyle. The panoramic glazing, secure environment, and diverse internal services create a unique living experience in the epicenter of Batumi's development. You may clarify the latest availability and specific planning details through an informational inquiry to ensure this project matches your requirements for quality urban living.
Green Side Gonio elevates the standard of resort real estate through its premium-class twelve-story apart-hotel, perfectly nestled within the Black Sea's subtropical landscape. The project mitigates the local shortage of club formats by delivering a full-fledged infrastructure for recreation alongside luxurious residential space. Characterized by verified smooth facade lines and large-scale panoramic glazing, the architecture maximizes exposure to the sea and mountains. Every unit is finalized with a turnkey designer renovation, complete with installed furniture and premium appliances. With completion planned for {{built-date}}, the development relies on eco-friendly materials and monolithic-frame technology to ensure a highly competitive and durable offering.
An expansive layout offering 105.7 m² is explicitly designed for those who value maximum freedom and privacy during their coastal stay. The generous proportions transform the apartment into a full-fledged resort residence, easily accommodating larger groups or extended families. This enhanced spatial comfort pairs perfectly with the building's large-scale panoramic glazing and majestic views.
Living on the 3 floor guarantees maximum practicality for everyday resort activities and easy navigation throughout the property. This level allows owners to stay closely connected to the vibrant ground-level infrastructure and lush eco-friendly surroundings. It represents a highly functional choice for individuals who prioritize quick access to the Black Sea beaches.
The price tag of $338,240 is firmly grounded in the developer's commitment to eco-friendly construction and premium-class architecture. This financial assessment includes the advantage of a thoughtfully designed interior complete with installed appliances. It accurately translates the tangible benefits of the Black Sea location and adjacent mountain range into a concrete value.
This property perfectly embodies the premium resort lifestyle characteristic of the Batumi coast and the Gonio landscape. You can easily request a consultation to explore the specific advantages of the location, the autonomous environment, and the large-scale panoramic glazing in greater detail.
Monolithic construction technology and 21 floors define the scale of the project, which stands out against the background of point construction in the area. The complex belongs to the mixed-use format with elements of resort real estate, which explains its popularity among buyers considering the property for passive income. The developer implements the project from the first to the final stage, which ensures transaction transparency for the buyer. The completion date for the first building is 2025, the current implementation stage allows entering the project at the price formation stage. The presence of a spa center, swimming pool, and fitness hall on the premises transfers the property to the category of real estate with added value for tenants. Quality construction ensures long-term durability and sustained market interest.
An area of 57.7 square meters strikes a balance between spaciousness and efficiency. Two-room apartments allow for a dedicated home office or guest room within the resort environment. This flexibility is valued by remote workers choosing Batumi for relocation. The monolithic construction ensures sound insulation between rooms for privacy. Proximity to the sea at 400 meters adds value to this medium-sized format. It suits buyers seeking a permanent base with access to premium spa and fitness amenities.
The 15 floor provides expansive views towards the sea and New Boulevard area. Although 400 meters from the beach, the height enhances the perception of proximity to the water. High floors capture breezes from the coast, improving natural ventilation in summer. This position stands out against the background of point construction in the area. The sense of space is amplified by the unobstructed horizon visible from this level. It suits investors targeting tenants willing to pay for superior vistas.
Installment plans are available with a 30% down payment for 36 months without markup. The total cost of $73,856 can be managed flexibly through these favorable conditions. Payment conditions should be clarified with project managers for specific details. This financial structure makes acquiring real estate in Batumi accessible for various budgets. It allows investors to distribute capital while securing assets in a high-demand zone. The absence of markup adds significant value to the overall purchase agreement.
Access to fitness halls, saunas, and pools adds substantial value to the living experience. The private garden and playground cater to family needs within the secure territory. Management services ensure the complex remains well-maintained and operational year-round. These amenities reduce the need for external memberships or travel for leisure. The infrastructure supports a self-sufficient lifestyle within the residential complex boundaries.
Serving as a prominent investment product in the Batumi new building market, Green Side Gonio is a modern twelve-story apart-hotel situated in a highly prestigious location. The project is specifically designed to function as an autonomous resort environment, granting owners access to an exhaustive range of high-class hotel services. Its architecture boasts large-scale panoramic glazing and smooth facade lines to capture the beauty of the sea and the adjacent mountain range. The developer strictly adheres to high standards of monolithic-frame construction using eco-friendly materials. Scheduled for handover in {{built-date}}, all apartments are transferred with a complete turnkey designer renovation.
This property covers 56.4 m², offering a highly versatile residential space that adapts smoothly to extended vacations or seasonal living. The carefully calculated layout maximizes the benefits of the installed furniture and appliances, ensuring immediate convenience. It serves as an ideal middle ground for residents wanting to fully experience the autonomous resort environment.
The 13 floor placement guarantees comfortable daily living while taking advantage of the building's verified smooth facade lines. This intermediate level offers a pleasant vantage point to appreciate the adjacent mountain range without feeling completely detached from the ground. It is an optimal choice for those seeking harmony between privacy and accessibility.
At $173,430, this offering stands out in the coastal real estate market due to the exceptional quality of the turnkey finishing. The figure effectively encompasses the benefits of residing on the 13 floor alongside access to full-fledged hotel infrastructure. Such pricing is objectively supported by the project's prestigious positioning and operational autonomy.
Benefiting from a prestigious coastal location and an entirely autonomous environment, the property delivers an exceptionally high-quality living experience. You are welcome to consult our specialists to clarify precise details regarding the interior layout, furniture configuration, and the building's premium-class features.
This residence is perfectly positioned for those who view Batumi as more than just a seasonal resort but as a thriving year-round business destination. Located in the heart of the business center on Hero Alley, the property is surrounded by the city's most significant administrative and commercial infrastructure. This proximity to offices, financial institutions, and business event venues creates a unique tenant profile composed of working professionals and corporate guests. Unlike coastal areas that fluctuate with the tourist season, this district demonstrates consistent activity and demand. Residents enjoy a fast-paced urban environment where work and leisure are harmoniously combined within a single premium-class development.
Spacious apartments with an area of 80.1 square meters are designed for those who require a full-fledged family residence in a premium urban setting. This layout provides multiple bedrooms and ample common areas, making it ideal for permanent living in Batumi. The size allows for a high degree of comfort and privacy, which is a rare find in the city's business center, combining the scale of a suburban house with the benefits of a modern tower.
Located on the 22 floor, the apartment offers an excellent level of privacy from the common areas of the podium while maintaining a strong connection to the complex’s services. This level is high enough to provide open views through the panoramic glazing, yet remains well-integrated into the vertical structure of the tower. It serves as a versatile option for families and professionals who value a quiet, elevated home in the middle of a bustling business hub.
With a price of $156,195, this apartment represents a strategic purchase in a zone of active capitalization. Hero Alley is the epicenter of Batumi’s modern development, and owning a unit here guarantees long-term relevance in the market. The price accounts for the premium materials used by Next Group and the multifunctional nature of the complex, ensuring the apartment remains a valuable and attractive piece of real estate for years to come.
In summary, this apartment in Next Address offers an exceptional combination of a central location on Hero Alley and a high-end living environment. The proximity to both the sea and the city's business hub makes it a versatile choice for any owner. For those seeking detailed information on the specific parameters of this project, a professional consultation can provide the necessary data to evaluate its potential as a long-term residence or investment.
This apartment belongs to a development executed by Elt Building, a constructor with a documented track record of delivering completed residential projects across the region. The developer’s established operational procedures translate into transparent construction monitoring and adherence to agreed-upon completion schedules. Such institutional reliability significantly mitigates standard acquisition risks during the active implementation phase, allowing purchasers to secure pricing before market adjustments occur. The resulting residential environment benefits from proven construction methodologies, structural compliance, and finalized engineering solutions integrated into the final delivery.
Spanning approximately 54 m², this apartment establishes a balanced ratio between private zones and communal living areas, accommodating small families or extended stays. The additional square footage enables dedicated workspaces or separate sleeping quarters without compromising the central lounge configuration. In a resort environment where guests frequently combine remote employment with leisure, this spatial distribution provides necessary operational flexibility. The medium scale maintains manageable utility costs while delivering sufficient storage capacity.
The 15 placement establishes a distinct residential perimeter where external observation remains minimal and ambient noise diminishes significantly. Upper-tier units capture continuous coastal illumination while benefiting from engineered drainage and structural ventilation pathways. The vertical separation from street-level activity enhances acoustic insulation, creating a tranquil indoor environment conducive to remote work or extended relaxation. This elevation aligns with preferences for elevated spatial ownership and uninterrupted atmospheric continuity.
At $71,820, the apartment integrates comprehensive amenity access, including secured parking, managed courtyards, and professional maintenance services, eliminating additional expenditure requirements. This consolidated pricing model accounts for built-in operational infrastructure that sustains long-term comfort without external contracting. Buyers benefit from immediate functionality and stabilized utility planning, ensuring that the initial acquisition cost translates directly into sustainable residential performance within Marina Club.
Combining direct sea access, verified developer execution, and calibrated spatial formats, the residence operates as a functional coastal asset. The integration of enclosed parking, professional management services, and landscaped courtyards establishes a complete operational ecosystem. Interested parties can request detailed project matrices and financial modeling reports to verify compatibility with personal usage requirements or portfolio expansion strategies.
The complex includes its own infrastructure with swimming pool, fitness center, parking, and 24/7 security. A management company handles operations while commercial premises occupy ground floors. Availability of own infrastructure increases complex attractiveness for rental and permanent residence, creating additional value for apartment owners seeking passive income opportunities.
An apartment measuring 49.64 square meters provides balanced space for both rental income and personal use. One-bedroom units in this range offer comfortable living while remaining attractive to tourists seeking quality accommodation near the sea. The medium format suits investors wanting flexibility between rental operations and occasional personal stays.
Residing on the 34 floor conveys prestige associated with elevated living in Batumi's resort real estate. Upper levels represent premium positioning within the completed complex, attracting quality tenants for rental purposes. Such floors maximize the investment value derived from panoramic coastal views and building height.
The $124,100 valuation accounts for rental income potential in Batumi's tourist-driven Airport district. Compact formats requiring smaller investments demonstrate faster tenant placement among visitors. This pricing enables investors to achieve quicker exit to rental income compared to higher-priced alternatives in the coastal market.
7th Heaven Residence represents liquid real estate by the sea with H Group developer credentials. Compact apartment formats demonstrate high occupancy while sea-side deficit supports value retention. These factors combine to create a positioned offering within Batumi's completed residential complex inventory.
Construction follows a transparent phased implementation schedule, allowing purchasers to acquire units at advantageous early-stage rates before final certification. The structural framework utilizes energy-efficient polystyrene concrete blocks that ensure year-round thermal stability and reduced utility expenditures for future occupants. This combination of engineering precision and strategic geographic placement supports steady long-term asset valuation growth.
The 58.5 square meter format occupies a strategic niche within the regional housing market, bridging entry-level studios and premium large-scale residences. Its balanced proportions attract corporate relocations and medium-income tenants seeking predictable housing costs without spatial restrictions. Such layouts demonstrate higher retention rates in Makhinjauri compared to oversized units, supporting consistent cash flow generation.
Situated at 14, the apartment captures moderate daylight penetration and maintains uniform acoustic separation from both street activity and upper-level installations. The intermediate height allows residents to observe neighborhood development trends while remaining insulated from surface-level congestion. Such configurations appeal to professionals requiring predictable indoor climates and steady illumination.
An entry point of $64,350 captures construction-stage advantages before final commissioning, allowing buyers to lock in base rates ahead of district maturation. Staged implementation enables strategic purchasing aligned with project completion milestones and evolving market conditions. Early positioning supports gradual capital appreciation as surrounding recreational infrastructure expands across Adjara.
The project balances engineering reliability, functional layouts, and managed infrastructure to support consistent performance in Adjara. Interested parties can verify availability and review phase documentation through official channels. This facilitates structured planning while maintaining operational transparency.