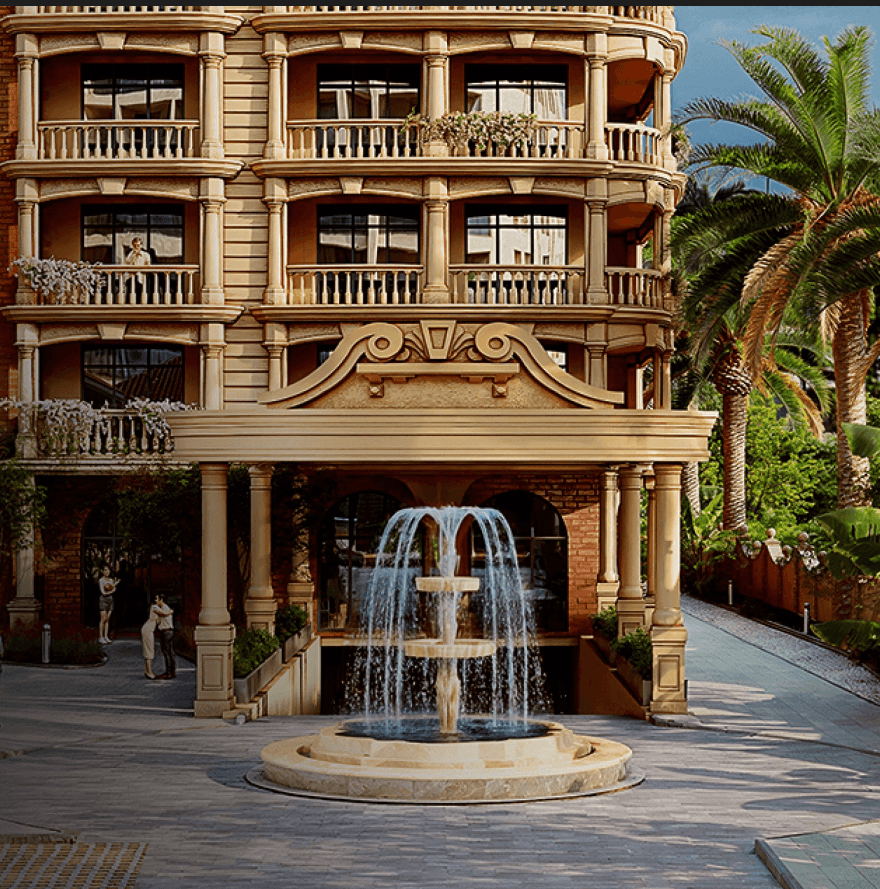
Geuz Towers-ში აპარტამენტის შეძენა ნიშნავს სრულად მზა საცხოვრებელი ან საინვესტიციო ერთეულის ფლობას 'ჩაბარება გასაღებით' პრინციპით. პრემიუმ რემონტი მოიცავს ხარისხიან მოპირკეთებას, რაც დაზოგავს თქვენს დროსა და რესურსებს. პროექტის Mixed-use ფორმატი გულისხმობს, რომ თქვენს განკარგულებაშია არა მხოლოდ ბინა, არამედ მთელი 5*-იანი ინფრასტრუქტურა: აუზები, ფიტნესი და რესტორნები. ეს განსაკუთრებით მნიშვნელოვანია დისტანციური სპეციალისტებისა და ექსპატებისთვის, რომლებიც ეძებენ კომფორტულ გარემოს მუშაობისა და დასვენებისთვის. აპარტამენტების მზადყოფნა ექსპლუატაციისთვის უზრუნველყოფს საინვესტიციო ამონაგების დაწყებას ჩაბარებისთანავე, რაც პროექტს კონკურენტულს ხდის რეგიონის ბაზარზე.
38.85 კვ.მ. ფართის მქონე საცხოვრებელი სივრცე საუკეთესო არჩევანია მათთვის, ვინც ეძებს ფუნქციურ ბინას ზღვის პირას ზედმეტი დანახარჯების გარეშე. Geuz Towers-ის ინფრასტრუქტურა, როგორიცაა აუზები და რესტორნები, აფართოებს თქვენს საცხოვრებელ გარემოს ბინის ფარგლებს გარეთ. ეს არის ერგონომიული გადაწყვეტა, სადაც ყოველი კვადრატული მეტრი მუშაობს თქვენს კომფორტზე და უზრუნველყოფს მაღალ საარენდო პოტენციალს.
ბინის განთავსება 4 სართულზე უზრუნველყოფს სწრაფ და მოხერხებულ წვდომას Geuz Towers-ის მდიდარ ინფრასტრუქტურასთან. თქვენ სულ რამდენიმე ნაბიჯში იქნებით აუზებიდან, ფიტნეს-ცენტრიდან და რესტორნიდან, რაც ყოველდღიურობას უფრო დინამიურს ხდის. ქვედა სართულები იდეალურია მათთვის, ვისაც სურს იყოს მოვლენების ეპიცენტრში და მინიმალური დრო დახარჯოს გადაადგილებაზე.
ამ აპარტამენტის ღირებულება — $101 010 — სრულად ასახავს პროექტის პრემიუმ ხარისხს და მის უნიკალურ მდებარეობას პირველ ზოლში. ფასში უკვე შედის სრული რემონტი 'გასაღებით', რაც ნიშნავს, რომ თქვენ არ გექნებათ დამატებითი ხარჯები მოსაპირკეთებელ მასალებზე. Geuz Towers-ში $101 010-ად თქვენ ყიდულობთ არა მხოლოდ კვადრატულ მეტრებს, არამედ წვდომას 5*-იან ინფრასტრუქტურასთან, რაც უზრუნველყოფს აქტივის სტაბილურ ფასეულობას.
ეს აპარტამენტი Geuz Towers-ში არის სტრატეგიული აქტივი, რომელიც აერთიანებს მაღალ საარენდო პოტენციალს და კაპიტალის ზრდის გარანტიას. მმართველი კომპანიის არსებობა და 'გასაღებით' ჩაბარების ფორმატი მაქსიმალურად ამარტივებს ფლობის პროცესს. თუ თქვენ ეძებთ ლიკვიდურ უძრავ ქონებას ზღვის პირას, ეს პროექტი სრულად პასუხობს თანამედროვე ინვესტორის მოთხოვნებს.
საინვესტიციო თვალსაზრისით, Modern Ultra არის სტრატეგიული არჩევანი ბათუმის უძრავი ქონების ბაზარზე, რომელიც ორიენტირებულია კაპიტალის ზრდასა და სტაბილურ შემოსავალზე. ობიექტის მდებარეობა ახალ ბულვარში და მისი პრემიუმ სტატუსი უზრუნველყოფს მაღალ ლიკვიდურობას მშენებლობის ნებისმიერ ეტაპზე. პროფესიონალური მმართველი კომპანია იღებს პასუხისმგებლობას გაქირავების სრულ ადმინისტრირებაზე, რაც მფლობელებისთვის პასიურ შემოსავალს გარანტირებულს ხდის. მაღალი მოთხოვნა ზღვის პირველ ზოლში მდებარე მაღალტექნოლოგიურ აპარტამენტებზე ობიექტს ბაზრის მერყეობის მიმართ მდგრადს ხდის. ეს არის შესაძლებლობა გახდეთ პერსპექტიული აქტივის მფლობელი ქალაქის ყველაზე სწრაფად განვითარებად ტურისტულ კლასტერში.
ბინა 51.7 კვ.მ. ფართობით გთავაზობთ დაბალანსებულ სივრცეს, რომელიც თანაბრად კომფორტულია როგორც ხანგრძლივი ცხოვრებისთვის, ასევე პრემიუმ გაქირავებისთვის. ასეთი მეტრაჟი იძლევა საშუალებას მოეწყოს სრულფასოვანი საძინებელი და მისაღები ზონა, რაც ზრდის ბინის კომფორტის დონეს. Modern Ultra-ს ინფრასტრუქტურასთან ერთად, ეს ფართობი ქმნის იდეალურ გარემოს მათთვის, ვინც აფასებს თავისუფლებას და ფუნქციურ დაგეგმარებას.
ამ 19 სართულზე ცხოვრება ნიშნავს იყოთ Modern Ultra-ს მწვერვალზე, სადაც ყოველი დილა ზღვის ხედით იწყება. მაღალ სართულებზე განთავსებული ბინები გამოირჩევა მაღალი ლიკვიდურობით, რადგან ზღვის ხედი ბათუმში ფასის ზრდის მთავარი გარანტიაა. Smart Home ტექნოლოგიებთან და ხუთვარსკვლავიან სერვისთან ერთად, ეს სართული მფლობელს სთავაზობს უმაღლესი დონის კომფორტს, რომელიც სცილდება ჩვეულებრივი საცხოვრებლის სტანდარტებს.
მოცემული ფასი $80 135 ბინისთვის, რომლის ფართობია 51.7 კვ.მ., წარმოადგენს სტრატეგიულ ინვესტიციას ლიკვიდურ უძრავ ქონებაში. პირველ სანაპირო ზოლში განაშენიანებისთვის დარჩენილი ნაკვეთების სიმცირე გარანტიას იძლევა, რომ Modern Ultra-ს მსგავსი ობიექტები მუდმივად გაძვირდება. Smart Home სისტემით აღჭურვილი ბინა უფრო მაღალ ფასად ქირავდება, ვიდრე სტანდარტული აპარტამენტები, რაც ზრდის თქვენი კაპიტალის წლიურ ამონაგებს და აქტივის საერთო ღირებულებას.
მდებარეობა ახალ ბულვარში, პარკთან და პლაჟთან სიახლოვე Modern Ultra-ს ერთ-ერთ ყველაზე სასურველ ობიექტად აქცევს. პროფესიონალური მმართველი კომპანია უზრუნველყოფს თქვენი ინვესტიციის ეფექტურ ადმინისტრირებას. დამატებითი ტექნიკური მახასიათებლებისა და ფასების დასაზუსტებლად რეკომენდებულია ექსპერტთან საინფორმაციო შეხვედრა.
წარმოდგენილი ბინა განთავსებულია Modern Residence-ის კამერულ საცხოვრებელ კომპლექსში, რომელიც მკვეთრად გამორჩევა ბათუმის მასშტაბური აპარტ-ოტელებისგან. ორ თექვსმეტსართულიან კორპუსში სულ 150 ბინის არსებობა უზრუნველყოფს მაქსიმალურ პრივატულობასა და მეზობლებთან მშვიდ თანაცხოვრებას ქალაქის ისტორიულ ზონაში. პირველ სართულებზე გათვალისწინებულია კომერციული ფართები, ხოლო კორპუსების სახურავებზე მოეწყობა ექსპლუატირებადი პანორამული ტერასები მაცხოვრებელთა დასასვენებლად. ვაჟა-ფშაველას ქუჩაზე მდებარეობა გამორიცხავს ზაფხულის ტურისტული სეზონით გამოწვეულ დისკომფორტს, მაგრამ ამავდროულად ინარჩუნებს სწრაფ წვდომას სანაპირო ზოლთან და ქალაქის მთავარ დასასვენებელ პარკებთან.
საოჯახო ბინა 115.6 მ² ფართობით ხაზს უსვამს პროექტის პრემიუმ სტატუსს და უზრუნველყოფს უმაღლესი დონის თავისუფლებას. ასეთი მასშტაბის საცხოვრებელი იშვიათობაა ვაჟა-ფშაველას ქუჩის მიმდებარედ და იდეალურია დიდი ოჯახების მუდმივი განსახლებისთვის. ვრცელი სივრცე იძლევა რამდენიმე საძინებლისა და დამოუკიდებელი სამუშაო კაბინეტის მოწყობის საშუალებას თავისუფალი გეგმარების პირობებში.
უძრავი ქონების 15 სართულზე შერჩევა ნიშნავს ინვესტირებას პრესტიჟსა და უნაკლო ხედებში, რომლებიც დროთა განმავლობაში მხოლოდ ძვირდება. ზედა დონეებზე განთავსებული ბინები გამოირჩევა სიმშვიდის უმაღლესი ხარისხით ძველი ბათუმის აქტიურ ცენტრშიც კი. თანამედროვე მზის პანელებზე დაფუძნებული სარეზერვო სისტემები მაღალ სართულებზეც უწყვეტ კომფორტს უზრუნველყოფს.
უძრავი ქონების შეძენა $179 180 ბიუჯეტით პირდაპირ ასახავს Modern Residence-ის სტატუსს ბათუმის პრემიუმ სეგმენტში. შენობის ხმის იზოლაცია, მიწისქვეშა პარკინგი და ენერგოეფექტური ტექნოლოგიები სრულად ამართლებს დადგენილ ფასს, რადგან მნიშვნელოვნად ამცირებს მომავალ საექსპლუატაციო ხარჯებს. ეს ფინანსური პარამეტრი შეესაბამება რაიონის მთელი წლის განმავლობაში არსებულ მაღალ ბიზნეს აქტივობას.
საცხოვრებელი კომპლექსის ლოკაცია, გამჭვირვალე მართვის კონცეფცია და გამოყენებული სამშენებლო ტექნოლოგიები ამ ბინას აქცევს უალტერნატივო გადაწყვეტად ბათუმის ცენტრალურ ზონაში. იგი იდეალურად პასუხობს როგორც პირადი დასვენების, ისე საიჯარო დატვირთვის მოთხოვნებს. დამატებითი მონაცემების გასარკვევად და კომპლექსის უპირატესობების შესადარებლად, გაიარეთ შესაბამისი კონსულტაცია.
ტერიტორიაზე გათვალისწინებულია დახურული სივრცე კონტროლირებადი შესასვლელით და უწყვეტი ვიდეოდაკვირვებით, რაც უსაფრთხოების მაღალ სტანდარტს უზრუნველყოფს. პირველ სართულებზე განთავსებული სავაჭრო ფართები ყოველდღიურ საჭიროებებს ადგილზევე ფარავს, ხოლო მიწისქვეშა და სტუმრების პარკინგი მანქანების განთავსების კომფორტულ მოდელს ქმნის. კომპლექსის მართვას პროფესიონალური კომპანია ახორციელებს, რაც რეზიდენტებისთვის სერვისის მუდმივ ხარისხს განსაზღვრავს.
ოთახების პროპორციული განაწილება საყოფაცხოვრებო მოწყობილობების ინტეგრირებას ამარტივებს და სივრცის ვიზუალურ ჰარმონიას ინარჩუნებს. 54.5 მ² ფართი კომპლექსის შიდა ინფრასტრუქტურასთან მიახლოებით ყოველდღიურ რუტინას აოპტიმიზირებს. ბათუმის კლიმატური პირობების გათვალისწინებით, დაგეგმარება ბუნებრივი ვენტილაციის და განათების პრინციპებს ეფუძნება, რაც კომფორტს ზრდის.
ზედა დონეები ქალაქის ხმაურის გავლენისგან სრულ იზოლაციას ქმნიან და მაცხოვრებლებისთვის მაღალი კონფიდენციალურობის გარანტს წარმოადგენენ. 31 სართულზე მდებარე ბინა ფასადის მხრიდან თვალისგან დაცულობას ინარჩუნებს და კერძო ცხოვრების ხელშეუხებლობას უზრუნველყოფს. ასეთი პოზიცია თანამედროვე ცხოვრების ინდივიდუალურ მოთხოვნებს ემსახურება და მშვიდ რეჟიმს ამყარებს.
ობიექტის ღირებულება მისი ფუნქციური მახასიათებლების და მომზადებული მდგომარეობის გათვალისწინებით ფორმირდება და პირდაპირ კორელაციაშია საცხოვრებელი სივრცის ხარისხთან. $117 175 დონე მზა ფინიშის და კომპლექსის შიდა სერვისების პაკეტს მოიცავს, რაც დამატებით ინვესტიციის საჭიროებას ამცირებს. ასეთი სტრუქტურა ბაზარზე სამართლიან წინადადებას ქმნის და კაპიტალდაბანდების რაციონალურ გამოყენებას უზრუნველყოფს.
კომპლექსი აერთიანებს არქიტექტურულ გამომსახველობას, მზა ფინიშის სტანდარტებს და კურორტული ქალაქის ზრდის პერსპექტივას ერთ მთლიან სისტემაში. ვერტიკალური საზოგადოების ფორმატი კონფიდენციალურობას ინარჩუნებს და არენდის ბაზარზე მოთხოვნას ამყარებს. დაგეგმარების არჩევის და შეძენის პროცესის დაწყებამდე შესაძლებელია ექსპერტის მოსაზრებების მოსმენა.
Royal Residence Botanico მდებარეობს ბორის ძნელაძის ქუჩაზე, ბოტანიკურ რაიონში, სადაც მწვანე მასივები ქმნიან ბუნებრივ ფილტრს ქალაქური ხმაურისგან. კომპლექსიდან ზღვამდე ფეხით სავალი მანძილი 300 მეტრს არ აღემატება, რაც უზრუნველყოფს სწორ ბალანსს მშვიდ გარემოსა და კურორტის ინფრასტრუქტურას შორის. ხუთსართულიანი შენობა და დახურული ტერიტორია ქმნის კამერულ სივრცეს, სადაც მაცხოვრებლების კონფიდენციალურობა პრიორიტეტია.
ფართი 74.7 მ² ქმნის პირობებს ხანგრძლივი საცხოვრებლისთვის, სადაც ყოველ ოთახს აქვს კონკრეტული ფუნქციური დატვირთვა. მდებარეობა ბოტანიკურ რაიონში აძლიერებს ამ მეტრაჟის ღირებულებას, ვინაიდან გარე სიმშვიდე კომპენსირებს ქალაქურ დინამიკას. ბაზარზე ასეთი გეგმარება ყველაზე სწრაფად იყიდება ან ქირავდება ხანგრძლივი ვადით.
მდებარეობა 1 დონეზე უზრუნველყოფს სწრაფ და მოხერხებულ წვდომას, რაც მნიშვნელოვანია ყოველდღიური აქტივობების დროს. დაბალი სართულები მინიმალურად არის დამოკიდებული ლიფტის გრაფიკზე და ქმნის პირდაპირ კავშირს კომპლექსის შიდა ეზოსთან. ეს დონე განსაკუთრებით მოქნილია ისეთი კატეგორიისთვის, ვინც აფასებს ფუნქციურ სიჩქარესა და უსაფრთხოებას.
ბინის ღირებულება $82 917 ოპტიმიზირებულია გრძელვადიანი ექსპლუატაციისა და სტაბილური ქირაობის მოდელის გათვალისწინებით. ფასი მოიცავს წვდომას პრემიუმ ინფრასტრუქტურაზე, რაც ამცირებს რეზიდენტების დამატებით ხარჯებს სპორტსა და რეკრეაციაზე. ასეთი სტრუქტურა ქმნის პროგნოზირებად საინვესტიციო პროფილს.
საცხოვრებელი ფორმატი ორიენტირებულია მოთხოვნის მდგრადი სეგმენტზე, რომელიც აფასებს ლოკაციურ სტაბილურობას და ხარისხიან არქიტექტურულ გადაწყვეტილებებს. კომპლექსის კამერული მასშტაბი და მუდმივი მართვა უზრუნველყოფს სივრცის ღირებულების შენარჩუნებას დროთა განმავლობაში. პროექტის ტექნიკური პარამეტრებისა და ხელმისაწვდომი ეგზემპლარების შესახებ კითხვების გასაგებად მიმართეთ მენეჯერს.
პროექტი ორიენტირებულია აუდიტორიაზე, რომელიც აფასებს ეკოლოგიას ქალაქის სერვისებისგან მოწყვეტის გარეშე. მისამართი ბორის ძნელაძის 16-ზე განთავსებული კომპლექსი უზრუნველყოფს სწრაფ კავშირს ინფრასტრუქტურასთან, თუმც ინარჩუნებს იზოლირებულობას. კამერული ფორმატი და დაგეგმილი მიწოდების ვადები ქმნის გამჭვირვალე პირობებს როგორც პირადი საცხოვრებლისთვის, ასევე საინვესტიციო მიზნებისთვის.
ფართი 69.9 მ² ქმნის პირობებს ხანგრძლივი საცხოვრებლისთვის, სადაც ყოველ ოთახს აქვს კონკრეტული ფუნქციური დატვირთვა. მდებარეობა ბოტანიკურ რაიონში აძლიერებს ამ მეტრაჟის ღირებულებას, ვინაიდან გარე სიმშვიდე კომპენსირებს ქალაქურ დინამიკას. ბაზარზე ასეთი გეგმარება ყველაზე სწრაფად იყიდება ან ქირავდება ხანგრძლივი ვადით.
განლაგება 5 სართულზე უზრუნველყოფს მაქსიმალურ კერძო სივრცეს და ამცირებს გარე ხმაურის გავლენას ნულამდე. ზედა დონეები ხასიათდება გაუმჯობესებული განათებით, საუკეთესო ვენტილაციით და გაფართოებული პანორამული ხედებით. ეს ფორმატი განსაკუთრებით ფასდება ექსპატებისა და დიპლომატიური კორპუსის წარმომადგენლების მხრიდან.
ბინის ღირებულება $94 365 ოპტიმიზირებულია გრძელვადიანი ექსპლუატაციისა და სტაბილური ქირაობის მოდელის გათვალისწინებით. ფასი მოიცავს წვდომას პრემიუმ ინფრასტრუქტურაზე, რაც ამცირებს რეზიდენტების დამატებით ხარჯებს სპორტსა და რეკრეაციაზე. ასეთი სტრუქტურა ქმნის პროგნოზირებად საინვესტიციო პროფილს.
Royal Residence Botanico-ს მდებარეობა ბორის ძნელაძის ქუჩაზე უზრუნველყოფს ბალანსს ტრანსპორტის ხელმისაწვდომობასა და ბუნებრივ სიმშვიდეს შორის. დაგეგმილი მიწოდების ვადა და დეველოპერის რეპუტაცია ქმნის გამჭვირვალე საფუძველს გრძელვადიანი თანამშრომლობისთვის. კონფიდენციალურ გარემოსა და მომსახურების დეტალების გასაგებად შესაძლებელია საკონტაქტო ფორმის შევსება.
ინვესტორებს — სტუდიოებისა და ერთოთახიანი ბინების ფორმატი ოპტიმალურია მოკლევადიანი ქირით დასაქმებისთვის ტურისტებზე. საცხოვრებლად — ოროთახიანი და სამოთახიანი გეგმარებები კომპლექსის ინფრასტრუქტურაზე წვდომით. გადასახლებისთვის — აეროპორტის რაიონი უზრუნველყოფს ლოგისტიკასა და მშვიდ გარემოს. პასიური შემოსავლისთვის — მზა კურორტული ინფრასტრუქტურა იზიდავს მქირავნელებს დამატებითი ინვესტიციების გარეშე. საკუთრების ფორმატი იძლევა უცხოელებისთვის შეძენის შესაძლებლობას დამატებითი შეზღუდვების გარეშე.
ოროთახიანი ბინა წარმოადგენს ოქროს შუალედს საინვესტიციო ლიკვიდურობასა და საცხოვრებლო კომფორტს შორის. 65.2 კვადრატული მეტრი შესაფერისია მყიდველებისთვის, რომლებიც ეძებენ ბალანსს საინვესტიციო ლიკვიდურობასა და სანაპირო ზონაში ცხოვრების ხარისხს შორის. ასეთი ფართობი ადვილად იქირავება როგორც ტურისტებზე, ისე გრძელვადიან მომხმარებლებზე.
მაღალი სართულები უზრუნველყოფენ მაქსიმალურ კერძო სივრცეს და ხმაურისგან დაცვას. 16 სართული საშუალებას იძლევა სრულად ისიამოვნოთ ხედებით ახალი ბულვარისა და ზღვის მიმართულებით. ეს დონე იდეალურია მყიდველებისთვის, რომლებიც ეძებენ პრემიუმ კლასის განცდას.
ფასი შეესაბამება უძრავი ქონების ხარისხს და კომპლექსის მომსახურების დონეს. $76 284 ღირებულება მოიცავს წვდომას აუზზე, სპა-ცენტრსა და ფიტნეს-დარბაზზე. ეს პარამეტრები ზრდიან ბინის ღირებულებას მეორად ბაზარზე და უზრუნველყოფენ მაღალ ქირას.
ობიექტი შესაფერისია როგორც პასიური შემოსავლისთვის, ისე მუდმივი საცხოვრებლისთვის. სპა-ცენტრი, აუზი და დაცული ტერიტორია ქმნის კომფორტულ გარემოს მაცხოვრებლებისთვის აეროპორტის რაიონში. ეს არის სრულფასოვანი კურორტული რეზიდენცია ქალაქში.
ბათუმის ცენტრში ზღვის პირველ ხაზზე ახალი მშენებლობისთვის თავისუფალი ნაკვეთები პრაქტიკულად აღარ არსებობს, რაც Horizon Grand Residence-ს აქცევს დეფიციტურ რესურსად უძრავი ქონების ბაზარზე. ეს ფაქტორი განსაზღვრავს ობიექტის მაღალ ლიკვიდურობას და ფასობრივ სტაბილურობას გრძელვადიან პერსპექტივაში, რადგან მსგავსი ლოკაციის პროექტების რაოდენობა შეზღუდულია. სანაპიროსთან პირდაპირი წვდომის მქონე ბინები ინარჩუნებენ მოთხოვნას მეორად ბაზარზე და წარმოადგენენ საიმედო აქტივს კაპიტალის დაბანდებისთვის.
მეტრაჟი 76.1 მ² ოპტიმალურად არის მორგებული ბათუმის უძრავი ქონების ბაზრის მოთხოვნებზე, სადაც საშუალო ზომის ბინები ინარჩუნებენ სტაბილურ ლიკვიდურობას მეორად ბაზარზე. ასეთი სივრცე აერთიანებს ფუნქციონალურობას და კომფორტს, რაც განსაკუთრებით მნიშვნელოვანია ცენტრალურ ლოკაციაში, სადაც ყოველი კვადრატული მეტრი ფასდება. პრემიუმ კლასის დასრულება და სრული ავეჯი აძლიერებს ასეთი ობიექტის მიმზიდველობას მომხმარებელთა ფართო წრისთვის.
მდებარეობა 18 სართულზე საშუალებას იძლევა სრულფასოვნად ისარგებლოთ ბუნებრივი სინათლით და დააკვირდეთ ბათუმის პანორამას, სადაც ხედი არ არის შეზღუდული მიმდებარე შენობებით. ეს დონე აერთიანებს კომფორტს, უსაფრთხოებას და ვიზუალურ მიმზიდველობას, რაც მას მოთხოვნადს ხდის იჯარის ბაზარზე. სარკისებრი ჭერები და თანამედროვე დიზაინი აძლიერებენ სივრცის აღქმას, ხოლო ოპტიმალური სიმაღლე უზრუნველყოფს სტაბილურ მიკროკლიმატს საცხოვრებელ გარემოში.
შენაძენის ფასი $90 940 მოიცავს ყველა საჭირო ინფრასტრუქტურას და აღჭურვილობას, რაც გამორიცხავს დამატებით ხარჯებს ავეჯზე, ტექნიკაზე ან რემონტზე, რაც ხშირად ახლავს ახალი ბინის შეძენას. Horizon Grand Residence გთავაზობთ სრულად ფუნქციონალურ სივრცეს, სადაც თითოეული კომპონენტი შეერჩა მაღალი ხარისხის სტანდარტების შესაბამისად. ეს მიდგომა საშუალებას იძლევა ზუსტად დაგეგმოთ ბიუჯეტი თავდაპირველი ეტაპიდან, რაც ამცირებს ფინანსურ რისკებს და აჩქარებს ობიექტის დაბრუნებას ინვესტიციას.
პროექტი ქმნის საცხოვრებელ გარემოს, სადაც ზღვასთან სიახლოვე აერთიანებს ქალაქურ კომფორტთან და პრემიუმ დასრულების ხარისხთან. Horizon Grand Residence-ის ბინები გთავაზობთ პანორამულ ხედებს, სრულ ავეჯს და ტექნიკას, რაც საშუალებას იძლევა დაუყოვნებლივ ისარგებლოთ საცხოვრებელი სივრცით. ლოკაციის დეფიციტური ხასიათი და სტაბილური მოთხოვნა იჯარის ბაზარზე ხდის ობიექტს მიმზიდველ არჩევანს. პირობების დასაზუსტებლად შეგიძლიათ მიმართოთ კონსულტანტებს.