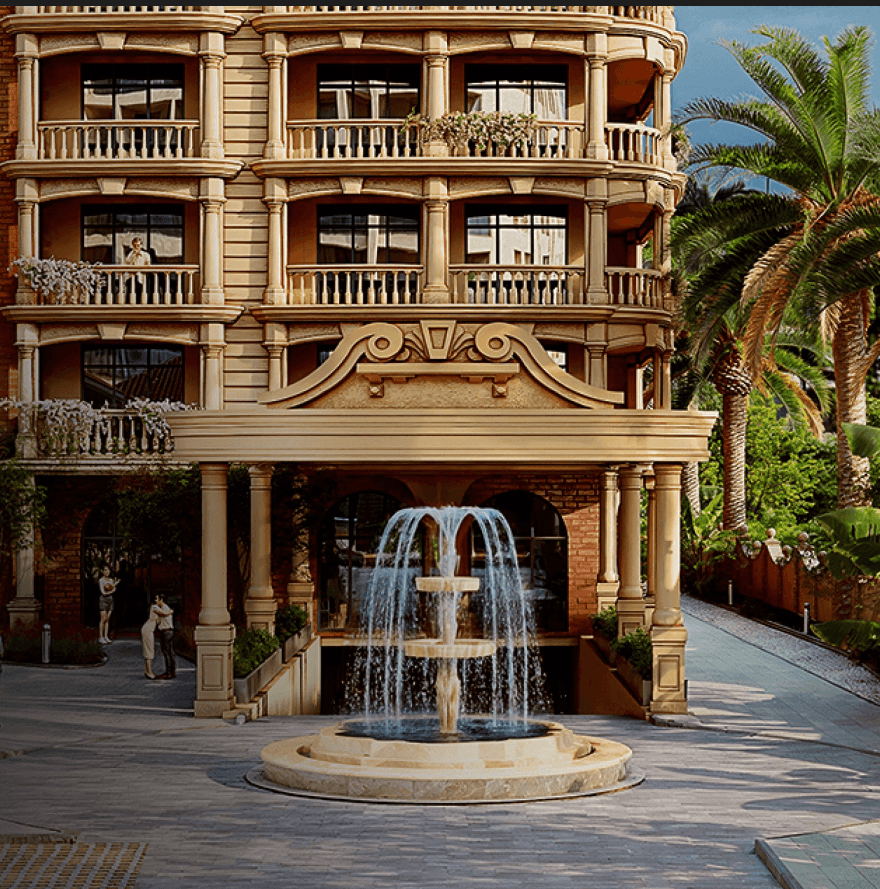
היזם One Development עומד מאחורי הפרויקט עם תיק עבודות מוכח של פרויקטים שבוצעו בהצלחה בבתומי. רקע זה מפחית סיכונים לרוכשים ובונה אמון מלא באיכות הביצוע ובעמידה בלוחות הזמנים. מסירת הנכס מתוכננת ל-1 באוקטובר, מה שמאפשר למשקיעים להיכנס לפרויקט בשלב שבו רוב פוטנציאל הצמיחה עדיין לפנינו.
דירה בשטח 109.8 מ"ר בקלאס עסקי מציעה חוויית מגורים יוקרתית עם תקרות גבוהות וזיגוג פנורמי. המרחב הרחב מאפשר עיצוב פנים מרשים וניצול מקסימלי של הנוף לים או לעיר. עבור רוכשים המחפשים בית נופש מרכזי, זהו הפתרון המושלם המשלב הכל.
מיקום הדירה בקומה 11 מספק נגישות מהירה ונוחה ליציאה מהבניין ולשטחים הציבוריים. קומות נמוכות מתאימות במיוחד למשפחות עם ילדים קטנים או לאנשים המעדיפים הימנעות מהמתנה למעלית. הניתוק מהרעש העירוני מובטח הודות לבידוד האיכותי של מבנה הקלאס העסקי.
המחיר של $221,796 משקף את ערכה האמיתי של הדירה בקלאס עסקי במרכז ההיסטורי. בהתחשב במרחק של 645 מטר מהים ובתשתית המלאה של המתחם, התמורה למחיר היא גבוהה ביחס לשוק. זהו מחיר כניסה הוגן לנכס איכותי עם פוטנציאל השכרה מוכח.
מגורים ב-One משמעים חיים בלב העניינים עם כל הנוחות של קלאס עסקי ופרטיות נשמרת. המתחם מספק מענה מלא לצרכי פנאי, ספורט וביטחון 24 שעות ביממה. זוהי הזדמנות להצטרף לקהילה איכותית באחד האזורים המבוקשים ביותר בעיר.
הפרויקט נמצא בשלב בנייה פעילה, מה שמאפשר לרוכשים ליהנות מתנאי תשלום גמישים ללא התייקרות למשך 36 או 48 חודשים. כניסה לפרויקט בשלב זה מאפשרת למשקיעים לנצל את מלוא פוטנציאל צמיחת הערך עד לסיום הבנייה והכנסה לשימוש מלא. פורמט הבעלות החופשי זמין לאזרחים זרים ללא הגבלות מיוחדות.
יחידות גדולות בגודל 109.8 מ"ר שומרות על ערכן לאורך זמן בשל המחסור בהיצע כזה באזור המרכזי. הביקוש לדירות מרווחות במתחם עם תשתית מלאה גבוה, במיוחד מצד רוכשים לטווח ארוך. הנכס מהווה נכס צאן ברזל בתיק ההשקעות עם פוטנציאל השכרה גבוה לעונות השיא.
קומה 26 מבטיחה רמת פרטיות מקסימלית ושקט יחסי מרעשי הרחוב שמתחת. האוויר בקומות העליונות נקי יותר והתחושה היא של ניתוק מההמון ללא עזיבת המרכז. זהו מרחב אינטימי בתוך מגדל תוסס, המתאים למי שמעריך שקט ומנוחה.
עלות הדירה העומדת על $237,168 ניתנת לתשלום בתנאים גמישים של עד 48 חודשים ללא הצמדה או ריבית. מודל תשלום זה מאפשר לרוכשים לנהל את התזרים הפיננסי בצורה יעילה יותר לאורך תקופת הבנייה. הגמישות הזו הופכת את הרכישה לנגישה יותר עבור משקיעים פרטיים.
מגורים ב-One משמעים חיים בלב העניינים עם כל הנוחות של קלאס עסקי ופרטיות נשמרת. המתחם מספק מענה מלא לצרכי פנאי, ספורט וביטחון 24 שעות ביממה. זוהי הזדמנות להצטרף לקהילה איכותית באחד האזורים המבוקשים ביותר בעיר.
רובע חימשיאשווילי נחשב לאחד המאוזנים ביותר ביחס מחיר-איכות-מיקום בקטגוריית הקלאס העסקי. הקרבה לים ובו זמנית למרכזי העסקים של העיר הופכת את האזור למבוקש לאורך כל השנה, ולא רק בעונה הגבוהה. פיתוח התשתית העירונית באזור יוצר סביבה נוחה הן למגורים קבועים והן לשהייה תיירותית ארוכה.
שטח של 109.8 מ"ר מספק מרחב מחיה מרווח המתאים למשפחות המעדישות מגורים קבועים או חופשות מורחבות. הדירה מאפשרת פרטיות מלאה לכל דייר עם חדרי שינה נפרדים וחללי מגורים רחבים. פורמט זה נדיר יחסית במרכז ההיסטורי, מה שמעניק לו ערך ייחודי בשוק.
קומות ביניים כמו 19 נחשבות לנזילות מאוד בשוק המשני בשל הפופולריות שלהן בקרב רוכשים שונים. הן נמנעות מהרעש הפוטנציאלי של הקומות הנמוכות ומגבהים קיצוניים שעשויים לא להתאים לכולם. דירה במפלס זה מהווה בחירה בטוחה ומשתלמת עבור רוב הדיירים.
המחיר $229,482 תואם לרמת השוק הממוצעת בקטגוריית הקלאס העסקי בבתומי, אך עם יתרונות מיקום בולטים. בהשוואה לפרויקטים אחרים באזור, המתחם מציע תשתית עשירה יותר במחיר דומה. זהו מדד חשוב המעיד על כדאיות הרכישה ועל שמירת ערך הנכס.
הדירה מייצגת פתרון מאוזן בין נזילות השקעתית לנוחות מגורים קבועים במרכז בתומי. השילוב של היזם האמין, המיקום המנצח והתכנון הקפדני מבטיח שקט נפשי לרוכש. זוהי בחירה מודעת לנדל"ן איכותי העומד בקריטריונים גבוהים של שוק הנדל"ן הבינלאומי.
הביקוש לנדל"ן במיקום זה נוצר בזכות זרם תיירותי יציב המגיע ליהנות מהמרכז ההיסטורי של בתומי. מאגר השוכרים העיקרי כולל תיירים, נוודים דיגיטליים ומומחים העובדים בעיר, מה שמבטיח תפוסה גבוהה. פורמט הדירות והשירותים במתחם תואמים בדיוק לצרכים של קהל יעד זה, המעדיף נגישות ונוחות.
דירה בשטח 109.8 מ"ר בקלאס עסקי מציעה חוויית מגורים יוקרתית עם תקרות גבוהות וזיגוג פנורמי. המרחב הרחב מאפשר עיצוב פנים מרשים וניצול מקסימלי של הנוף לים או לעיר. עבור רוכשים המחפשים בית נופש מרכזי, זהו הפתרון המושלם המשלב הכל.
קומה 22 מציעה את האיזון המושלם בין תצפית יפה לבין נגישות נוחה בתוך הבניין. בגובה זה, הנוף לעיר ולים מתחיל להיחשף בצורה משמעותית ללא הסתרה מבנים סמוכים. זהו מפלס מבוקש מאוד המספק תחושת מרחב ואווריריות מבלי להתנתק מהקרקע.
סכום של $232,776 מהווה נקודת כניסה אטרקטיבית לפרויקט שנמצא בשלב צמיחה פעיל. הרכישה בשלב הנוכחי מאפשרת ליהנות מהעלייה הצפויה בערך הנכס עד למסירה באוקטובר. המחיר משקף את הפוטנציאל העסקי של הנכס ואת הביקוש הצפוי לו בסיום הבנייה.
לסיכום, הדירה במתחם One משלבת מיקום מרכזי במרחק הליכה מהים עם סטנדרט בנייה גבוה. השילוב בין הרובע ההיסטורי לתשתית מודרנית יוצר נכס בעל ערך יציב וביקוש מתמיד. מומלץ לבחון את האפשרויות הקיימות בפרויקט כדי למצוא את הפתרון האופטימלי לצרכים.
ההבדל הייחודי של מתחם המגורים One הוא האיזון בין מיקום מרכזי לפורמט אינטימי בתוך מבנה גדול. למרות צפיפות הבנייה באזור, הפרויקט שומר על פרטיות הודות לארכיטקטורה מחושבת ולנוף פנימי מתוכנן היטב. ארבע מעליות משרתות את 37 הקומות, מה שמבטיח זרימה נוחה של דיירים ללא עומס בשעות השיא.
דירה בשטח 119.8 מ"ר בקלאס עסקי מציעה חוויית מגורים יוקרתית עם תקרות גבוהות וזיגוג פנורמי. המרחב הרחב מאפשר עיצוב פנים מרשים וניצול מקסימלי של הנוף לים או לעיר. עבור רוכשים המחפשים בית נופש מרכזי, זהו הפתרון המושלם המשלב הכל.
קומה 22 מציעה את האיזון המושלם בין תצפית יפה לבין נגישות נוחה בתוך הבניין. בגובה זה, הנוף לעיר ולים מתחיל להיחשף בצורה משמעותית ללא הסתרה מבנים סמוכים. זהו מפלס מבוקש מאוד המספק תחושת מרחב ואווריריות מבלי להתנתק מהקרקע.
המחיר של $253,976 משקף את ערכה האמיתי של הדירה בקלאס עסקי במרכז ההיסטורי. בהתחשב במרחק של 645 מטר מהים ובתשתית המלאה של המתחם, התמורה למחיר היא גבוהה ביחס לשוק. זהו מחיר כניסה הוגן לנכס איכותי עם פוטנציאל השכרה מוכח.
נכס זה בבתומי מציע מעטפת השקעתית מלאה הכוללת נזילות, מיקום ותשתית תומכת. הביקוש הצפוי מצד תיירים ועובדים זרים מבטיח רלוונטיות מתמדת של הדירה בשוק. ניתן לקבל פרטים נוספים על תנאי הרכישה והתכניות הספציפיות דרך ערוצי המידע הרשמיים.
רובע חימשיאשווילי נחשב לאחד המאוזנים ביותר ביחס מחיר-איכות-מיקום בקטגוריית הקלאס העסקי. הקרבה לים ובו זמנית למרכזי העסקים של העיר הופכת את האזור למבוקש לאורך כל השנה, ולא רק בעונה הגבוהה. פיתוח התשתית העירונית באזור יוצר סביבה נוחה הן למגורים קבועים והן לשהייה תיירותית ארוכה.
שטח של 109.8 מ"ר מספק מרחב מחיה מרווח המתאים למשפחות המעדישות מגורים קבועים או חופשות מורחבות. הדירה מאפשרת פרטיות מלאה לכל דייר עם חדרי שינה נפרדים וחללי מגורים רחבים. פורמט זה נדיר יחסית במרכז ההיסטורי, מה שמעניק לו ערך ייחודי בשוק.
קומות ביניים כמו 16 נחשבות לנזילות מאוד בשוק המשני בשל הפופולריות שלהן בקרב רוכשים שונים. הן נמנעות מהרעש הפוטנציאלי של הקומות הנמוכות ומגבהים קיצוניים שעשויים לא להתאים לכולם. דירה במפלס זה מהווה בחירה בטוחה ומשתלמת עבור רוב הדיירים.
המחיר $226,188 תואם לרמת השוק הממוצעת בקטגוריית הקלאס העסקי בבתומי, אך עם יתרונות מיקום בולטים. בהשוואה לפרויקטים אחרים באזור, המתחם מציע תשתית עשירה יותר במחיר דומה. זהו מדד חשוב המעיד על כדאיות הרכישה ועל שמירת ערך הנכס.
הדירה מייצגת פתרון מאוזן בין נזילות השקעתית לנוחות מגורים קבועים במרכז בתומי. השילוב של היזם האמין, המיקום המנצח והתכנון הקפדני מבטיח שקט נפשי לרוכש. זוהי בחירה מודעת לנדל"ן איכותי העומד בקריטריונים גבוהים של שוק הנדל"ן הבינלאומי.
ההבדל הייחודי של הפרויקט הוא שילוב ברשת הבינלאומית Wyndham Hotels & Resorts הגלובלית. זה מבטיח ניהול מקצועי, שירות סטנדרטי וגישה למערכת ההזמנות העולמית. השירות המנוהל משפיע ישירות על תפוסה ורווחיות לאורך זמן. משקיעים נהנים מהאצלת ניהול למקצוענים ללא התעסקות יומיומית בנכס. מודל ההכנסה הפסיבית פותר את משימת התחזוקה והשיווק עבור הבעלים. חברת הניהול Wyndham אחראית על סטנדרטים גבוהים של שירות לאורחים. זהו יתרון משמעותי מול נכסים פרטיים ללא ניהול ממותג באזור.
שטח של 150.76 מטר רבוע מציע מרחב מחיה נדיב ויוקרתי בלב גוניו. יחידות גדולות יותר מאפשרות סלון רחב לאירוח אורחים בנדיבות. חדרי שינה מרווחים עם אפשרות לריהוט מלא וארונות בגדים גדולים. בפורמט טאונهاוס, שטח גדול משמעו לעיתים קרובות יותר מקומות חניה. תחושת המרחב תורמת לאיכות השהייה ומיצבת את הנכס כפרימיום. מתאים למשפחות מורחבות או קבוצות חברים המגיעות יחד. הנכס שומר על ערכו בזכות נדירות השטח באזור.
מיקום בקומה 1 מספק תחושת יציבות וביטחון למתגוררים. פחות חשיפה לרוחות חזקות המאפיינות לעיתים את קו החוף. רעש מהרוח פחות מורגש בקומות הנמוכות של בתי העיר. גישה נוחה לשירותי המתחם כמו מסעדות וספא ללא המתנה. מתאים למי שמעדיף פרטיות בתוך הבית על פני צפייה החוצה. קומה נמוכה בפורמט טאונهاוס לרוב יקרה יותר בשל הגישה לגינה. זהו יתרון משמעותי למשפחות עם פעוטות.
מחיר של $249,050 מוצדק בשל נדירות פורמט בתי העיר באזור הנופש. בניגוד לדירות סטנדרטיות, כאן משלמים על אורח חיים קהילתי יוקרתי. התשתית כוללת בריכות, ספא ומועדונים ללא תשלום נוסף לדיירים. המחיר כולל את הזכות לשימוש במותג בינלאומי מוכר ואיכותי. בשוק בטומי, פורמט זה נחשב לנכס נזיל וסחיר מאוד. עלות האחזקה נמוכה יחסית בזכות ניהול ריכוזי יעיל. זהו מחיר כניסה לשוק הנדלן היוקרתי של גאורגיה.
לסיכום, Wyndham Grand Residences Batumi Gonio Riviera הוא פתרון נדלן מלא. הוא מתאים למשקיעים המחפשים אובייקט נופש מוכן עם ניהול ממותג. כמו כן מתאים לקונים המעריכים תשתית פרימיום ברובע גוניו השקט. הנזילות מובטחת בזכות הפורמט הנדיר של בתי עיר בשוק בטומי. מומלץ ליצור קשר לקבלת מידע נוסף על היחידות הזמינות כרגע. השאירו בקשה לייעוץ לבחירת דירה וקבלת מידע עדכני ומדויק.
אובייקט הושלם בשנת 2024 ומוכן למסירה מיידית לדיירים או למשקיעים. מצב זה מונע סיכוני בנייה לא גמורה ומאפשר הכנסת שכירה מיידית ללא המתנה. רכישה של נכס מוכן מאפשרת בדיקה פיזית של האיכות לפני החתימה. התשתית המורכבת כבר פעילה וכוללת את כל השירותים המובטחים בפרויקט. נכסים מוכנים נחשבים לנזילים יותר בשוק הנדלן של בטומי כיום. האפשרות לייצר הכנסה מיד עם הרכישה מגדירה אופק השקעה ברור וקצר. זה מתאים למשקיעים המחפשים תזרים מזומנים מיידי מהנכס.
מטראז' של 130.25 מטר רבוע ממצב את הדירה כנכס יוקרה בתוך המתחם. שוכרים המוכנים לשלם פרמיה יחפשו יחידות מרווחות יותר לנופש. תשתית המתחם כוללת שירותים התואמים לרמת חיים גבוהה זו. שטח גדול מאפשר התקנת מתקני שעשועים או ריהוט יוקרתי יותר. ביקוש למוצר השקעה מוכן עם מודל הכנסה שקוף גבוה בקטגוריה זו. נדירות פורמט בתי העיר בשטח זה מגדילה את פוטנציאל השכירות. זהו נכס המושך קהל איכותי המחפש פרטיות ורווחה.
מיקום בקומה 1 מציע נוחות גישה מרבית ללא תלות במעלית. מתאים למשפחות עם עגלות ילדים או מבוגרים המתקשים במדרגות. בבתים צמודי קרקע או טאונهاוס, קומה נמוכה לרוב כוללת גישה לחצר. יציאה ישירה לאזורי המים והבריכות ללא המתנה במעברים. תחושת חיבור לקרקע ולגינות המתחם תורמת לאווירה רגועה. בטיחות גבוהה יותר לילדים קטנים המשחקים בסביבה הקרובה. נגישות מהירה לרכב ולשטחי האחסון הפרטיים.
תג מחיר של $215,050 מאפשר רכישת אורח חיים ולא רק קירות ובטון. הגישה לים במרחק 607 מטר ולתשתית תיירותית מפותחת כלולה בערך. חיסכון בעלויות חופשה עתידיות בזכות בעלות על נכס נופש קבוע. המחיר משקף את האיכות האקולוגית והשקט של רובע גוניו-קוואריאטי. תשתית פרימיום בשטח חוסכת עלויות בילוי ופנאי מחוץ למתחם. נכס מוכן מסירת 2024 חוסך זמן וכסף על המתנה ובנייה. זהו תמחור הוגן למוצר השקעה עם ניהול ממותג.
לסיכום, הנכס מציע שילוב נדיר של נדלן מניב ונופש יוקרתי בגוניו. ניהול Wyndham מבטיח הכנסה פסיבית ללא התעסקות יומיומית בנכס. מיקום ברובע גוניו הנקי סביבתית תומך באיכות חיים גבוהה. פורמט בתי העיר החסר בבטומי מבטיח נזילות וביקוש מתמיד. אובייקט מוכן מסירת 2024 מאפשר כניסה מיידית לנכס. מומלץ להשאיר בקשה לייעוץ לבחירת דירה וקבלת מידע עדכני.