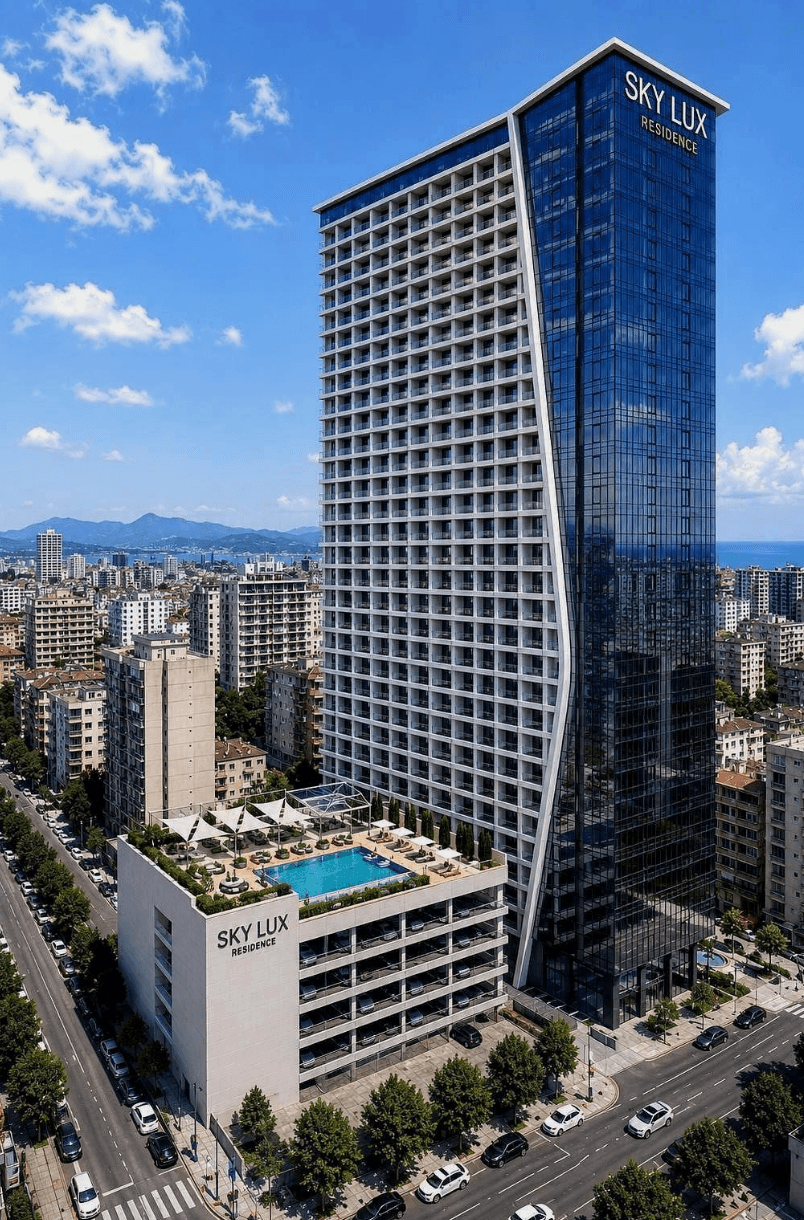

يستفيد هذا المسكن من تواجده في محيط منطقة المطار الصاعد بالقرب من نيو بوليفارد، وهي نقطة جذب عمرانية تشهد توسعاً متسارعاً في باتومي. تحيط بالمشروع بنية تحتية خدمية تضم رياض الأطفال والمدارس والمتاجر الكبرى، مما يمنح الشقة طابعاً عمرانياً ملائماً للمعيشة اليومية المستقلة. يضمن القرب من الساحل بمسافة 250 متراً التمتع بنمط حياة بحري راقٍ دون الانعزال عن شرايين المدينة الأساسية.
تمثل الشقق الكبيرة بمساحة 82.86 م² فئة متميزة ونادرة في المشاريع القريبة من ساحل باتومي، مما يمنحها طلباً نوعياً مستقراً من الوافدين للإقامة الدائمة. يبحث المستأجرون والمشترون على المدى الطويل عن هذه الرحابة السكنية التي تجمع بين مساحة المنزل التقليدي ومزايا المجمع السكني الحديث المتكامل.
يحقق التواجد في الطابق 13 توازناً مثالياً بين سرعة الوصول عبر المصاعد الحديثة والارتفاع الكافي عن حركة الشارع الداخلية. يمنح هذا المستوى الوسطي بيئة معيشية متزنة تجمع بين الهدوء اليومي والراحة الوظيفية لجميع أفراد الأسرة داخل مجمع SKYLUX Batumi السكني.
يضع السعر الحالي البالغ $124,290 العقار في موقع تنافسي متوازن بالمقارنة مع المشاريع قيد الإنشاء في فئة رجال الأعمال بمدينة باتومي. تبرر الخبرة العريضة لشركة SkyLux منذ 2014 ومراحل الإنجاز الحالية هذا التقييم، مما يوفر للمشتري أساساً مالياً مستقراً وموثوقاً.
يدمج هذا العقار بين رقي فئة رجال الأعمال ومزايا التملك الحر في جورجيا، مستفيداً من القرب البحري لمسافة 250 متراً وضخامة البرج البالغة 459 شقة. يساعد التواصل مع فريق العمل في مراجعة كراسة المواصفات الفنية وتحديد الخيار الأكثر توافقاً مع متطلبات السكن.






