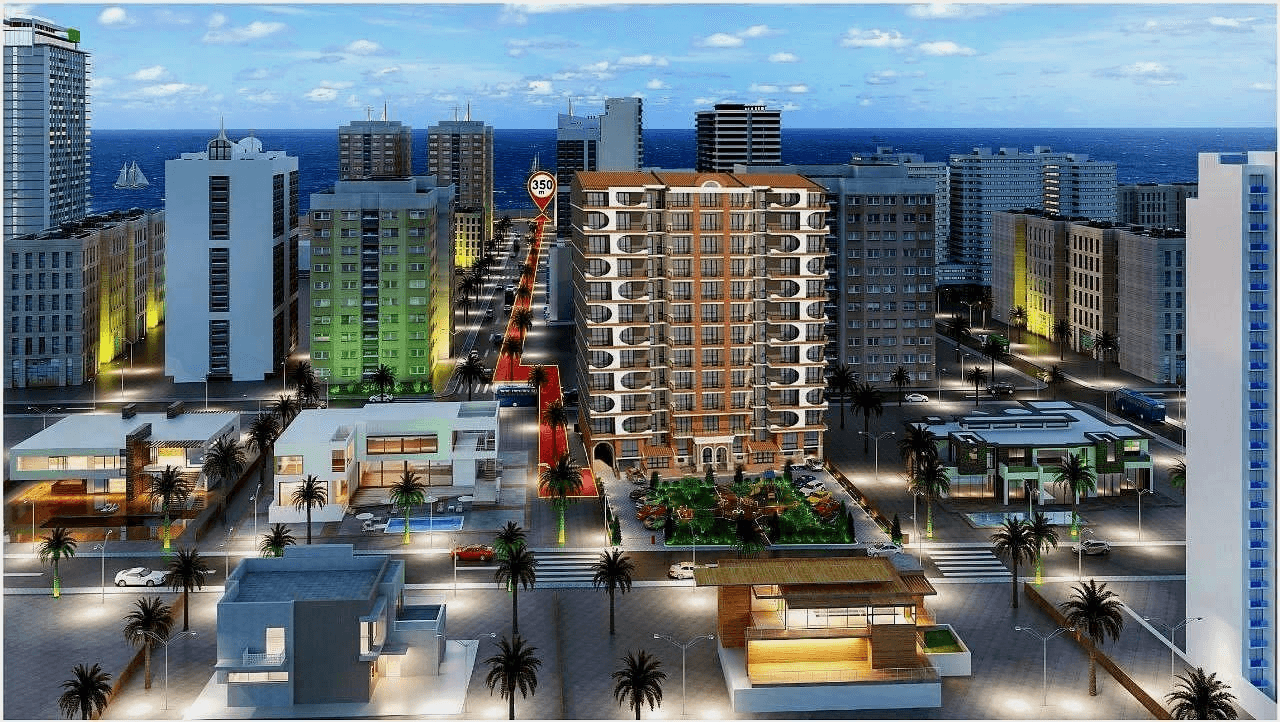

Architecturally, the building at 47 Angisa Street emphasizes functional aesthetics and durability in the humid coastal climate of Batumi. The use of energy-efficient building materials ensures a comfortable indoor microclimate while minimizing utility expenses for the residents. Each layout is designed with regular geometric shapes to eliminate non-functional blind zones, providing bright and open living spaces. This focus on architectural pragmatism makes the property attractive to a wide target audience, from individual investors to families seeking a reliable base in one of the city’s most promising and well-connected neighborhoods.
Choosing an area of 36 m² allows for a lower entry threshold into an investment project located in a rapidly developing district. These compact lots are characterized by a moderate deficit in the market, as most developers focus on micro-studios. This specific size offers a more comfortable and private alternative for long-term tenants who seek quality housing within walking distance of the Batumi coastline.
The 8 floor provides an added layer of privacy and insulation from the street activity on Angisa Street. This middle level is traditionally the most popular choice for year-round residents, as it offers a quiet atmosphere without being too far from the ground. The high-speed noiseless elevators ensure a smooth transition to your bright and ergonomic living space, regardless of the time of day.
A price of $39,600 is highly competitive for the New Boulevard district, considering the complex’s extensive infrastructure including underground parking and 24/7 security. This valuation takes into account the ergonomic layout and the year-round rental potential of the property. For a 8 floor unit, this represents a rational balance between view characteristics and long-term financial security.
For investors, this complex offers a predictable path to monetization through the high demand for year-round housing in the New Boulevard area. The reliability of the developer and the transparent construction stages minimize risks and ensure capital preservation. You can compare different layouts and get a professional assessment of the property by leaving a request on the website.






